To be privately owned
CastleThallwitz - Nischwitz
Nischwitz Castle
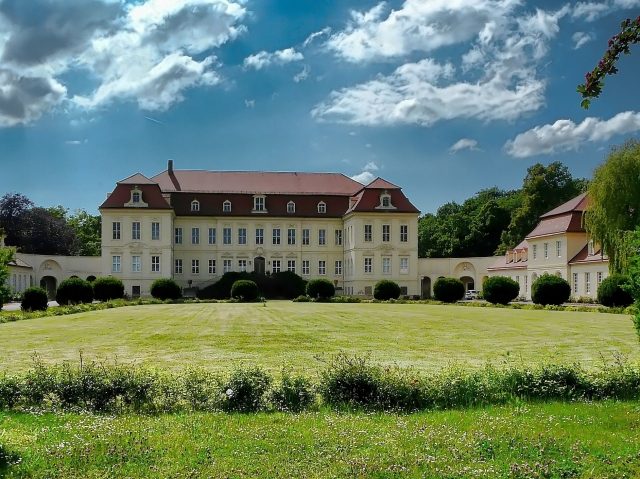
Nischwitz Castle is a Rococo-style castle complex in Nischwitz, a district of the Saxon municipality of Thallwitz in the Leipzig district. Built between 1714 and 1721, it received its current form through Heinrich von Brühl, who had it expanded and converted into a representative summer residence around 1750. After falling into disrepair in the second half of the 20th century, a private investor acquired the property in the early 1990s and has been gradually restoring it ever since.
The history of the castle dates back to the late Middle Ages. The place, along with the associated manor, was acquired by the von Nischwitz family in 1450 and received its name from them.
In 1714, the then owner, the Electoral Saxon Chamberlain Baron von Rackwitz, initiated the construction of a new castle with corresponding outbuildings and a park after the old manor had fallen into disrepair. Matthäus Daniel Pöppelmann was responsible as the architect. After its completion in 1721, the property changed hands several times over the years.
Finally, Count Heinrich von Brühl acquired the property in 1743. Around 1750, he, by then Saxon Prime Minister under Elector Frederick Augustus II, had the property converted into his Rococo-style summer residence under the direction of the Chief Regional Master Builder Johann Christoph Knöffel. The extensive extensions and conversions created an ensemble that, with its generous courtyard, orangery, administrative buildings, and the castle park adjoining the garden side, has been preserved to this day.
Much of the original, valuable interior decoration, however, has been lost. Worth seeing are the late Baroque wall and ceiling paintings in the garden and ballroom, which are attributed to the Italian painter Stefano Torelli. They depict hunting impressions and mythological scenes.
During the Seven Years' War, Prussian troops invaded Saxony in 1758. They occupied and plundered the castle. After Heinrich von Brühl's death, his heirs sold the property to the Leipzig lawyer Phillip Heinrich Lastrop.
In the 19th century, after further changes of ownership, extensive alterations were made on the ground floor, in the course of which the Baroque staircase was replaced by a representative late-Classical staircase and adorned with large wall and ceiling paintings. At this time, the Rococo park, originally laid out by Friedrich August Krubsacius, was also redesigned into an English landscape garden with tea pavilions, as well as stone statues and vases. In 1848, the von Ritzenberg family had a family crypt in the form of a Doric temple erected in this park.
Towards the end of the century, in 1888, Kurt von Zimmermann bought Nischwitz Castle and Estate. In the last days of World War II, the von Zimmermann family fled from advancing Russian troops and was dispossessed during the Soviet occupation period of 1945-1949. Later efforts by the family to reclaim their property after German reunification were unsuccessful, apart from the return of some furniture.
As state property of the GDR, the castle, which had largely survived the war undamaged, served as a retirement and nursing home until the fall of the Berlin Wall. During this time, a progressive structural decay of the complex began, which was only temporarily halted. Thanks to the work of a group of Polish restorers since the early 1980s, the garden front of the castle could be largely restored to its original state.
In the early 1990s, the municipality sold the castle complex to a private investor named Grimm. Later, this became a holding GmbH. This company is gradually restoring the late Baroque castle complex. So far, the facade of the courtyard front, the adjacent buildings of the orangery and administration have been restored, as well as the tea house in the park. Inside, extensive restoration work has taken place on ceiling and wall paintings, as well as the late-Classical staircase.
Interior Decoration - Ballroom+
According to Walter May's description, the Rococo decoration of the ballroom has retained its original overall impression despite the devastation of 1758. During the plundering of the castle, only the fireplace mirrors and the wall mirrors on the pilasters of the window wall were torn out. The Rococo decoration of the wall facade is first divided into "panneaux" and "pilastres", the wide and narrow wall sections. These projections and recesses are then divided into a plinth zone and an upper wall zone. The second level of division consists of profiled indentations or mouldings that trace the contour of the wall section on a slightly reduced scale. Thus, the plinth zone shows this division. In the narrow wall sections, the "pilastres" of the upper zone, the first rocaille ornaments are found at the turning points of the frame profiling. In their center, various putti medallions appear as ornaments in the rocaille cartouche. On the larger wall sections, the "panneaux", there is no wall decoration, but a mirror, a painting, or a framed pictorial emblem. The Rococo ornament appears in the frames of the paintings or mirrors, or forms this frame itself.
According to Cornelius Gurlitt, this audience hall/ballroom is located on the second floor. The walls are in pink and white stucco marble with individual gilding. On the ceiling there is a fresco by Stefano Torelli: the Fall of Phaeton. On the walls there are frescoes depicting Diana as a motif.
Interior Decoration - Garden Hall+
According to Cornelius Gurlitt, the garden hall is located on the ground floor on the garden front. The fresco, according to Gurlitt, is a work by Stefano Torelli: Triumph of Venus, guiding the dolphin. The wall surfaces also show frescoes: The Liberation of Andromeda, Europa, Sirens, a river god, Icarus and Daedalus, sea deities. Gurlitt considers the stucco ornaments in the rear corner curves to be "original decoration from Knöffel's time". While the others are said to be from the time of restoration around 1770, by a different artist.
Gurlitt's view is not shared by Walter May, who attributes the entire stucco composition to a foreign artist from the time of restoration around 1770.
Current Use+
Part of the restored outbuildings now houses apartments, while the castle serves representative purposes.
Take Mobile History with you
You are reading this text for free. Premium adds what matters on the road: descriptions read aloud, sites found through your camera, whole regions taken offline.
- Every description, including the ~17,700 Premium sites
- Audio guide: have descriptions read to you on location
- AR finder: see sites through your camera, with distance and bearing
- Unlimited saved sites
14 days free, then from €2.99 a month. Cancel anytime.
Source: Wikipedia · Licence: CC BY-SA 4.0 · Image: Thomas Eichler
This description draws on the facts documented in the linked Wikipedia article; Wikipedia content is licensed under CC BY-SA 4.0. Wording and editing: Mobile History.
Location: 51.3922, 12.7052