The Castle can be visited
CastleNürnberg - Neunhof
Neunhof Castle
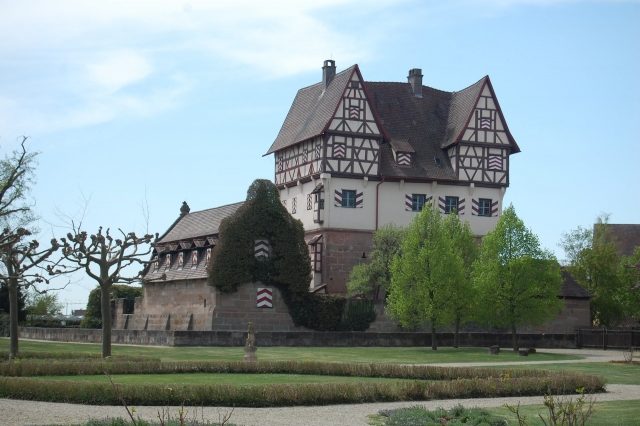
Neunhof bei Kraftshof is first mentioned in 1246, when Heinricus de Nova Curia (who thus named himself after the place, but this does not yet presuppose a fortified seat) and his wife Mechthild von Braunsbach donated a meadow near Neunhof to the predecessor of the Nuremberg Poor Clares convent. Further documents from 1258 reveal a variety of feudal and proprietary lordships, with the Hohenlohe-Brauneck family, as heirs of the imperial ministerials of Gründlach, playing a particularly important role. From the middle of the 14th century, the Kress family also appears for the first time as owners of individual farms and estates.
During the First Margrave War, Neunhof was burned down in 1449. Allegedly, a manor house was among the destroyed properties. This claim first appears in Erkenbrecht Koler's land register of 1594: "the Margraves on horseback and on foot ... came with a large cannon to Neunhof, but since it was only a pleasure house that could not be defended, it was abandoned and burned out." However, this news actually refers to the place of the same name near Lauf.
What Hans Wilhelm Kress noted at the beginning of the 17th century is more likely to be correct: the Kress family's own properties, which burned down in 1449 (allegedly those sold by the burgraves to the Derrer family in 1342), were "not only the seat, but also the other buildings, which are still visible, built by Hans Kress."
This happened around 1479, as a dendrochronological examination of the castle revealed. It fits very well that Hans Kress pledged in 1482 to open his dwelling in Neunhof (which he had "erected and built" with the permission of the Nuremberg Council) to the imperial city of Nuremberg, i.e., to make it available in case of war, and also to sell it only to Nuremberg citizens. Therefore, there can be no talk of a manor house destroyed in 1449.
Hans Kress died childless in 1500; his widow Elisabeth sold the Neunhof property complex in 1503 for 800 guilders to Georg Fütterer. The Fütterer family, originating from the artisan class, had succeeded in gaining wealth and social prestige through long-distance trade during the 14th and 15th centuries. The acquisition of a "befitting" seat was probably intended to facilitate further social advancement. Indeed, Georg Fütterer was admitted to the Smaller Council as a Young Mayor in 1504, and in 1521 the family succeeded in being admitted to the patriciate.
Some details about the manor house in Neunhof become visible in the deed of purchase – such as a brewery next to a draw-well, farm buildings, and a garden. As early as 1504, during the Landshut War of Succession, Georg Fütterer's "small seat" in "Newenhoff am wald" was occupied by the imperial city with a handful of archers. A letter of complaint from the Margrave from 1507 indicates that Georg Fütterer had significantly expanded the fortifications after the acquisition. When a Nuremberg commission then inspected the seat, they noted in their report that it was only inadequately secured at the time of acquisition by a "poor light fence" (simple palisades) and a "small ditch" on the forest side. Fütterer had therefore begun to "build a wall around the castle" and to create a "zwinger" (outer bailey), but according to the owner, "not for his special fortification, but for the benefit of the house and cellar ... and so that he could also put fish in it at times."
Despite the margravial protests, Fütterer seems to have pressed ahead with the expansion of both the fortifications and the manor house. According to another letter of complaint from the Margrave in 1526, Fütterer is said to have erected the seat "with a stone base of ashlar pieces about 30 feet high and 25 across," "on which two stories were built and erected," and "also made good loopholes in it and made a lined moat around it." These dimensions, perhaps only estimated from a distance, cannot, of course, be reconciled with the existing building (ground area 13.3 x 9.65 meters, height of the two stone floors 6.62 meters). Freitag-Stadler attributed the two characteristic transverse gables of Neunhof to Georg Fütterer, which also seems to be indicated by the (probably not original) year 1508 in one of the half-timbered gables. However, dendrochronological investigations date the half-timbering, at least in parts, to 1479 (the construction by Hans Kress).
In 1535, Fütterer's widow sold the property, valued at 900 guilders, to Thomas and Pankraz Reich. After the death of his brother Pankraz (1544), Thomas Reich became the sole owner and in 1552 witnessed how his Neunhof property was affected in the Second Margrave War despite paying a "Brandschatzung" (protection money): "The small seat ... in Knoblauchslanndt" was "smashed," the Vogt's house and barn in the forecourt burned. Nevertheless, in 1557, Thomas Reich achieved 1,050 guilders when selling to the Nuremberg merchant Hans Gutteter (Gutthäter).
The Gutteter family allegedly began renovations on the castle as early as 1558, which they continued until 1587. In 1578/79, the interior design of the castle was in the foreground, namely the two upper floors. In 1594, Erkenbrecht Koler acquired the seat and the manorial lordship for 3,500 guilders, which he paid in cash in three installments until 1597, in addition to 60 gold guilders for the loan purchase.
On the occasion of the transfer of ownership in 1594, a detailed description of the manor house was drawn up, such as is rarely encountered with such density and detail for any other seat. The manor house was "built three-storied in the old manner," stood in a lined moat, and was only accessible via a bridge. In front of it lay the "Vorzwinger" (outer bailey) with a horse stable, bathhouse, "Abziehkämmerlein" (?) and cellar.
The floor plan was practical: a central corridor contained the staircase to the upper floors, access to the cellar, and to the adjoining rooms, which housed a wood chamber in addition to a living room, kitchen, and pantry. The layout was repeated on the second floor, although the kitchen – open or walled off – was located in the central access corridor. The subsequent third floor was also developed, with living rooms and chambers to the left and right of the corridor. Under the roof, two "small pieces of brass artillery" were later even installed – probably in the two transverse gables. In the courtyard were "a long lean-to" (i.e., a building with a shed roof) including a clock tower, the Vogt's house, stables, and other buildings, in addition to a washhouse and bakehouse, brick-covered barns, and a shed "to store wagons and other equipment."
Erkenbrecht Koler soon undertook extensive renovations. The half-timbered floors were then still painted with black oil paint, the roof covered with hollow tiles, "which was a very heavy roof and quite dilapidated." Koler therefore had it re-covered with flat tiles in 1599, which the previous owner had already acquired for this purpose. In the same year, the half-timbering was "provided with a rough cast"; 13,000 horseshoe nails had been driven in for better adhesion of the plaster. The whitewash was matched to the sandstone of the lower floors, the window shutters "everywhere painted red and white," which gave the house "a magnificent and castle-like appearance." Koler also had the interior made comfortable and had numerous maxims and paintings applied, especially to the doors.
Erkenbrecht Koler left only one daughter of the same name from his marriage to Susanna (née Seckler), who married Johann Wilhelm Kress von Kressenstein in 1615 and, after the death of her husband in 1629, designated Neunhof "for an eternal provision." In 1632/34, imperial troops destroyed parts of Neunhof, including the Vogt's house, stables, and the barn in the forecourt of the castle. The castle itself apparently escaped lightly, and the damage was repaired only a little later.
Johann Adam Kress intervened significantly in the building structure for the last time in 1736/37. The large number and arrangement of the windows also largely date back to this measure. Under him, the baroque house chapel was built with the two main altar wings from the Kraftshof church and a functional cabinet organ. At the same time, the still-preserved castle garden with an octagonal pavilion was created, built in 1740 by the Kraftshof master mason Conrad Schön.
The exterior of the manor house today shows a mixture of late medieval, early modern, and baroque elements. On the two-story base of sandstone ashlar rests a second, overhanging upper story of plastered half-timbering. The gable roof construction was extended on the gable sides by two half-timbered transverse houses, perpendicular to the ridge and extending over the entire width of the house. These were plastered from 1599 until their exposure in the early 20th century. The striking roofscape characterizes the appearance of the building, which is now considered a landmark of Neunhof and the Knoblauchland region. It is surrounded by a largely preserved curtain wall (on the eastern side stands the horse stable built in 1736) and a now dry, lined moat system. The western forecourt with an 18th-century Vogt's house and barn has also been preserved. To the east and northeast lies the castle garden with its restored baroque basic structure and several copies from the collection of garden sculptures of the Germanisches Nationalmuseum.
Neunhof remained in the hands of the Kress family until the death of Christoph Wilhelm Karl von Kress, with whom the family branch died out in 1856. The property fell to his widow Anna Helena Katharina Holzschuher. Her descendants leased the family estate of Neunhof in 1956 to the Germanisches Nationalmuseum in Nuremberg, which established a hunting museum in the outbuilding. Guided tours today provide information about the living culture of the Nuremberg patriciate during the Renaissance, including an authentically furnished cooking and display kitchen. The castle and castle garden are today among the few Nuremberg patrician seats that are publicly accessible.
Take Mobile History with you
You are reading this text for free. Premium adds what matters on the road: descriptions read aloud, sites found through your camera, whole regions taken offline.
- Every description, including the ~17,700 Premium sites
- Audio guide: have descriptions read to you on location
- AR finder: see sites through your camera, with distance and bearing
- Unlimited saved sites
14 days free, then from €2.99 a month. Cancel anytime.
Source: Wikipedia · Licence: CC BY-SA 4.0 · Image: Maciek Wegrzyn
This description draws on the facts documented in the linked Wikipedia article; Wikipedia content is licensed under CC BY-SA 4.0. Wording and editing: Mobile History.
Location: 49.5186, 11.0508