To be privately owned
CastleCoburg
Neudörfles Castle
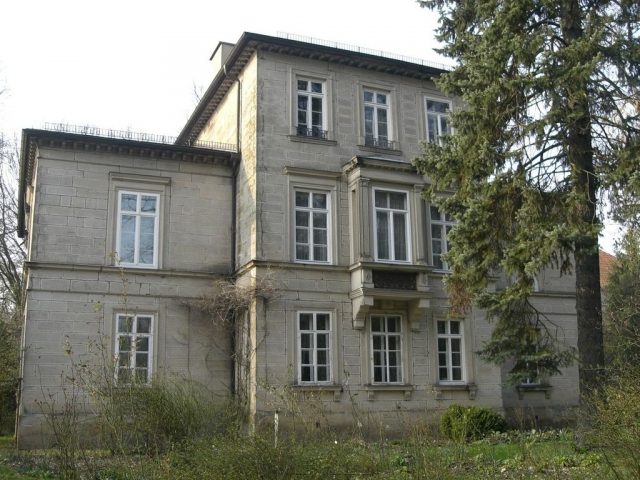
The Neudörfles estate, with a late-classical, villa-like manor house built in 1866 and its extensive English park, is located on the northeastern outskirts of Coburg on Neustadter Straße.
Neudörfles, mentioned as Nuwendorf as early as the 14th and 15th centuries as a municipal fief, was located not far from the core settlement of Altdörfles, today Dörfles-Esbach. The name Nuwendorf indicates a late medieval new foundation and was initially a Vogtland of Conrad zu Coburg. In 1419, the property came to the provostry in Coburg of the Saalfeld Abbey as Sebastian's estate for 108 pounds Heller. Subsequently, the estate changed tenants or owners several times: in 1596 to Peter Kelner, in 1606 to Claus Cristan, a few years later to Jörg Schultheiß, and finally in 1664 to Nicolaus and Christoph Rauschart, later called Rauscher, who held the fief for almost 170 years.
During the Seven Years' War from 1756 to 1763, Neudörfles repeatedly suffered from billeting of soldiers from the Chur-Palatinate, Mainz, Hildburghausen, Baden, Fürstenberg, and Ansbach regiments. In 1831, the economist Alfred Satorius acquired the property, whose widow sold it in 1858 to Bruno Ulmann from Weimar, who expanded it by purchasing the neighboring knight's estate Dörfles, also known as Krämershof, to an area of 135 hectares by 1865. In 1865, the park was created, and in 1866, a new manor house was built by Ulmann's commission. The planning and construction of the manor house were the responsibility of the Coburg building councilor Georg Konrad Rothbart.
After the regional reform of 1976 and the associated incorporation of Neudörfles into Coburg, the city acquired large agricultural areas of the property from Bruno Ulmann's grandson for the establishment of commercial enterprises. The estate complex and the six-hectare landscape garden remained, which are still owned by the Ulmann family today.
According to the family chronicle, it is handed down that Queen Victoria of Great Britain, during her numerous visits to Coburg between 1893 and 1900, regularly rested in the shady park of Neudörfles under an old oak tree on her journeys from Ehrenburg Palace in Coburg to Rosenau Palace, the birthplace of her deceased husband Prince Albert of Saxe-Coburg and Gotha and residence of her son Alfred. She loved this tree and asked the reigning Duke Ernst II to fine anyone 10 guilders who would ever fell the oak. The oak still stands today.
Buildings+
The building ensemble consists of the manor house, the hip-roofed house, and farm buildings, as well as a well trough. The entire ensemble is a protected monument.
Manor House
In 1866, simultaneously with the newly laid out English landscape garden, Ulmann had Georg Rothbart, who also built Ketschendorf Castle, construct a befitting manor house, the Small Castle. The sandstone ashlar building, typical of Coburg's classical houses, is a cubic two-story structure. The upper floor is emphasized by larger windows than the lower floor and is delimited downwards by a double cornice. The building is traversed by a three-axis central section with three stories, which projects like a risalit on both sides of the house, flat on the entrance side, and strongly projecting on the park side. Two entrance doors flank the risalit on the entrance side. A central window, covered with strong console beams, dominates the entrance area.
A central, strongly profiled box bay window with pilaster framing and consoles is placed in front of the park-side risalit. Instead of a risalit gable, as is otherwise common in Coburg architecture of this period, the central part is fully developed on the second upper floor. The eastern and western narrow sides of the building also feature central risalits. The flat hip roof visually disappears behind the four risalits.
The interior of the house, with its stucco ceilings, historical furniture, and paintings, has preserved the character of a stately 19th-century estate.
Hip-Roofed House
The two-story hip-roofed house, built in 1633, is the oldest preserved building of the ensemble and initially represented the center of the Neudörfles district. The house is built on the ground floor of bricks on a stepped sandstone plinth and has a half-timbered upper floor with hollow tile roofing with six windows grouped into three axes facing the farmyard.
Farm Buildings
The farm buildings, some of which were only built in the 19th century, show structures and details of the old equipment. Iron columns with chalice capitals and Prussian cap vaults are present, as is a horse mill, the horse drive for grinding grain.
On the west side of the farm buildings stands a two-story barn, probably from the second half of the 19th century. It consists of half-timbering with brick infill, a central passage to the western park, and two projecting wing buildings. The right one has regular sandstone ashlar masonry on the ground floor, the left one is provided with two entrance gates.
Farmyard+
The entrance to the farmyard is dominated by a cast-iron fence from around 1860/70 with two curved lattice gates, which are adorned with the artistically elaborated initial U of the then (and current) owner Ulmann.
The well trough with a coat of arms placed in the farmyard also dates from the time the hip-roofed house was built. At the beginning of the 17th century, a fierce dispute, which can be read in court records, arose over the use of the tapping point on the Itz, which fed the well trough via a pump.
Park+
The landscape garden of Neudörfles, the so-called Ulmannpark, today only has an area of six hectares, but thus still represents the second largest private park in Coburg.
For the creation of the English landscape garden around 1865, the rafting area on the Itz, the nearby flowing river, had to be regulated and relocated. Thus, the Itz was included in the landscape design with a crossing by a cantilevered wooden footbridge. Through the alternation of open green spaces and shade-giving woody plants with a winding network of paths, the park still presents itself today as a well-preserved complex and has been declared a landscape protection area with a biotope.
Under an old fir tree in the park stands a stone with the relief of the Coburg Moor and the year 1857. It was found in the rubble during a recent river regulation of the Itz. It could have gotten there when the Neudörfles estate had to give up part of its area for the construction of the Werra railway.
Take Mobile History with you
You are reading this text for free. Premium adds what matters on the road: descriptions read aloud, sites found through your camera, whole regions taken offline.
- Every description, including the ~17,700 Premium sites
- Audio guide: have descriptions read to you on location
- AR finder: see sites through your camera, with distance and bearing
- Unlimited saved sites
14 days free, then from €2.99 a month. Cancel anytime.
Source: Wikipedia · Licence: CC BY-SA 4.0
This description draws on the facts documented in the linked Wikipedia article; Wikipedia content is licensed under CC BY-SA 4.0. Wording and editing: Mobile History.
Location: 50.2746, 10.9778