To be privately owned
CastleTulln an der Donau-Neuaigen
Neuaigen Castle
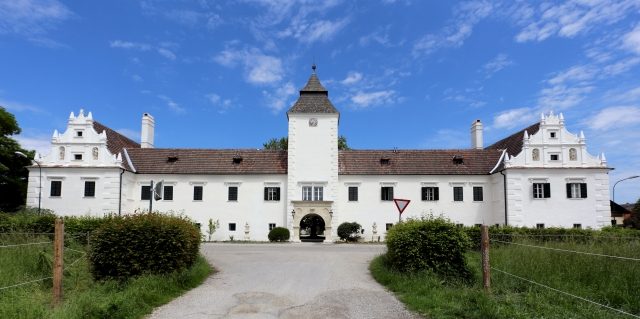
Around 1494, a predecessor building of Neuaigen Castle was erected. In the early 17th century, it was rebuilt in the Late Renaissance style and baroqueized in the 18th century. The building body is broadly laid out with two stories. On the south front, a mighty, slightly protruding square gate tower rises in the middle, to which two five-axis wings connect, which in turn adjoin the side wings. The facade and the gable walls are richly structured and decorated with numerous figures and ornaments. The four wings of the castle enclose a spacious farmyard. In the northeast corner of the courtyard, a drive-through hall leads into the park and the economic area. In front of the south facade, on the street side, stand four sandstone busts from the mid-18th century. A forest aisle leads from the main entrance to the Danube. The castle currently serves as a residential building and is therefore not open for viewing.
Take Mobile History with you
You are reading this text for free. Premium adds what matters on the road: descriptions read aloud, sites found through your camera, whole regions taken offline.
- Every description, including the ~17,700 Premium sites
- Audio guide: have descriptions read to you on location
- AR finder: see sites through your camera, with distance and bearing
- Unlimited saved sites
14 days free, then from €2.99 a month. Cancel anytime.
Source: Wikipedia · Licence: CC BY-SA 4.0 · Image: http://de.wikipedia.org/wiki/Liste_der_denkmalgesch%C3%BCtzten_Objekte_in_Tulln_an_der_Donau#mediaviewer/Datei:Neuaigen_-_Schloss_%281%29.JPG
This description draws on the facts documented in the linked Wikipedia article; Wikipedia content is licensed under CC BY-SA 4.0. Wording and editing: Mobile History.
Location: 48.3630, 16.0225