Restaurant
CastleNauses
Nauses Castle
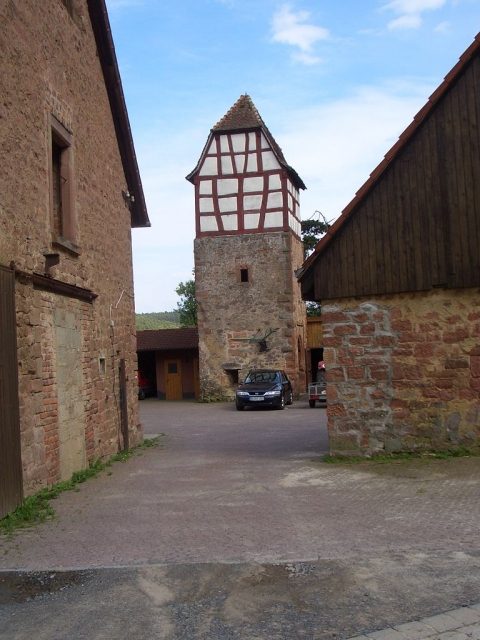
The moated castle Schloß-Nauses is located in the Hessian municipality of Otzberg in a valley at about 170 m above sea level, southeast of the Otzberg. Near the moated castle are the villages of Schloß-Nauses and Ober-Nauses.
In 766, the area around the Otzberg, which includes Nauses, came into the possession of the Fulda Abbey through a donation from King Pippin.
In the 14th century, Knight Kilian owned the village of Ober-Nauses as well as estates in Nieder-Nauses as a Fulda fief and had built a castle or taken over an older complex for the protection of the properties. The castle was designed as a valley barrier against the Mümling valley. In 1357, Diether Gans von Otzberg acquired the property. After the end of the Palatine Counts' feudal suzerainty, Philipp Gans II. von Otzberg received Sloßlin Nuwses as a fief from Palatine Count Friedrich I in 1471. This is the first documented mention of Schloß-Nauses. He renovated the complex and had the buildings that still exist today erected towards the end of the 15th century.
After the extinction of the Gans von Otzberg family, the castle passed to the Barons von Sickingen in 1698, who ceded it to the Princes von Löwenstein-Wertheim-Rosenberg in 1792. In 1806, it fell to Hesse-Darmstadt through the Reichsdeputationshauptschluss.
Today, Schloß-Nauses is privately owned. The owners operate a restaurant there.
Architectural Description+
Originally, Schloß Nauses was built as a moated castle, but nothing remains of the fortifications and moats. Only the main house (manor house) and the gate tower are preserved.
The existing outbuildings were erected in the 19th and 20th centuries.
Manor House
The narrow rectangular main house (manor house) was built in the 15th century and rises on a very high, solidly bricked plinth and ground floor, while the upper floor is executed in half-timbering (around 1500).
A bay window is built onto the southern gable side of the manor house, in whose ground floor an original three-part window from the founding period is preserved.
In 1583, a semicircular stair tower was added to the manor house. Above its entrance, which was designed as a round arch, is the coat of arms of the Gans von Otzberg and the Schelme von Bergen with the year.
Gate Tower
The now freestanding gate tower, made of rubble stone floors, provided with a half-timbered extension and gable around 1600, was formerly the access to the enclosed castle courtyard and is approximately 10 meters high. On its entrance side, a double coat of arms can be seen; next to a jester's mask, only the right coat of arms of the Gans von Otzberg remains.
The late Gothic gate tower, with its bossed corner quoins, conveys something of the defensiveness of the former small moated castle.
Take Mobile History with you
You are reading this text for free. Premium adds what matters on the road: descriptions read aloud, sites found through your camera, whole regions taken offline.
- Every description, including the ~17,700 Premium sites
- Audio guide: have descriptions read to you on location
- AR finder: see sites through your camera, with distance and bearing
- Unlimited saved sites
14 days free, then from €2.99 a month. Cancel anytime.
Source: Wikipedia · Licence: CC BY-SA 4.0
This description draws on the facts documented in the linked Wikipedia article; Wikipedia content is licensed under CC BY-SA 4.0. Wording and editing: Mobile History.
Location: 49.8036, 8.9560