To be privately owned
CastleBorken-Nassenerfurth
Nassenerfurth Castle
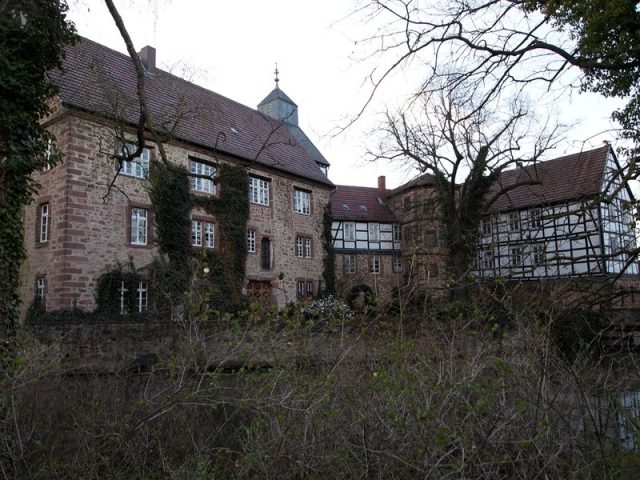
Nassenerfurth Castle, also known as Baumbach Castle, is located in the east of the village of Nassenerfurth, a district of Borken in the Schwalm-Eder district of northern Hesse. It stands on the site of a moated castle, probably built in the 14th century and destroyed in 1485, at 183 m above sea level and is still surrounded by (partially silted-up) moats. The complex consists of three larger wings, angled and roughly semicircular, flanking an inner courtyard open to the east, a stair tower, and a spacious outer bailey with economic and residential buildings.
When the original moated castle was built is unknown. It is first mentioned in 1338, when the brothers Eberhard, Widerold, and Konrad von Hohenberg, called Holzadel, sons of Hermann gen. Holtzsatel from "Erpherde" (Erfurth), are named as holders of a Homberg castle fief in Nassenerfurth. In 1400, it was reported that a Kemenate (stone house) and a dwelling belonging to the Holzsadel family in Nassenerfurth had burned down. This evidently occurred during the prolonged armed conflicts between Kurmainz, which owned an outpost in Nassenerfurth, and the Landgraves of Hesse; Archbishop Johann of Mainz, in the same year, accepted the brothers Heinrich and Henne Holzsadel as castlemen in Fritzlar with a 20 guilder castle fief, as compensation for the damage suffered by their family. Renewed enfeoffments of the Holzsadel family by the Landgraves with house, castle seat, and land in Nassenerfurth are documented in 1437 and up to 1491.
In 1485, the Holzsadel house in Nassenerfurth was again destroyed in the Landgrave's wars, and in 1516, the Sinzig bailiff Werner Holzsadel sold the castle and courtyard to the von Wildungen family, who were then enfeoffed with it by Landgrave Philipp I. In 1538, Landgrave Philipp enfeoffed his ministerialis Hiob von Schrendeisen with the castle and village of Nassenerfurth, which he had inherited through his mother Elisabeth von Wildungen. His sons sold the castle in 1590 to Philipp Wilhelm von Cornberg, illegitimate son of Landgrave Wilhelm IV, who, however, sold it as early as 1594 to his half-brother, Landgrave Moritz. In 1598, the latter enfeoffed Asmus von Baumbach with the castle and the village. The enfeoffment to the Baumbachs was repeatedly renewed, and the castle remained private property of the family until the early 1970s.
Asmus von Baumbach had a new castle built on the site of the old castle, incorporating its remains, with a three-story solid main building, and a pleasure garden laid out to the east behind it. The large economic building was erected in 1622. During the Thirty Years' War, the castle was plundered and devastated by troops of the Catholic League on September 7, 1631, and was visited a second time by Polish troops in 1636. After the end of the war, the complex was restored and expanded over the following two centuries with additional residential and economic buildings.
The Complex+
The core of the castle complex is the main castle, consisting of three interconnected large, three-story buildings, angled roughly semicircularly against each other. It was built around 1600 and is surrounded by walled moats, which are partially silted up on the north side. From the outer bailey in the west, a two-arched stone bridge leads over the moat to the main gate in the middle of the west side.
The gate passage with the Renaissance portal in the narrow, three-story gatehouse of plastered rubble stone with corner quoins is round-arched in a rectangular frame. The jambs and frame pilasters of the portal are executed in flat rustication, the pilasters with Tuscan capitals and obelisks above. The spandrels are decorated with medallions. Above the portal is a coupled twin window on three consoles; to the right and left of it are two ornamental stones with strapwork crowning the portal.
South of the gatehouse is the three-story solid residential and main wing of the castle. It is structured on the (eastern) courtyard side with four axes, and on the southern gable side with three axes. On the irregularly structured west side, only the window arrangement serves for structuring. The windows are single or coupled twin windows. The three-story north wing, adjoining the gatehouse to the north, is solid on the ground floor and first floor in its southern half, otherwise timber-framed. The northeast wing adjoins it at an almost right angle to the northeast, with a solid ground floor and two timber-framed upper floors. The timber-framed parts of both wings date from shortly after 1800. On the courtyard side, these two wings are decorated with a plinth cornice.
In the angle of the north and northeast wings, on the courtyard side, is a four-story polygonal stair tower with rubble stone masonry, corner quoins, and a plinth cornice, which projects with three sides of an octagon and is decorated above its three upper floors by a continuous cornice with an ogee profile. On the south side is the entrance with the year 1600 between two putti heads above the Gothicizing shoulder arch portal. Above the portal runs an ogee-profiled cornice with dentil molding; on it, between herm pilasters and a triangular gable and framed by volutes, is a double coat of arms of the von Baumbach and Schutzbar genannt Milchling families. The stair tower and the two adjoining wings belong to a common building concept, and from the height of the stair tower as a stone structure, it is concluded that the two building wings must also have originally had stone upper floors or significantly more representative timber framing.
The entrance to the outer bailey in the west is a pointed arch portal with the year 1515 in the keystone. South of it stands a residential house built or renovated in 1662 with a solid ground floor and timber-framed upper floor, and to the north, a 50 m long, solid two-story barn with a timber-framed upper floor and a wooden gallery on the courtyard side. The year 1622 is found on a window on the exterior.
Current Use+
The castle stood empty for almost 40 years since the late 1960s, was then renovated, and can now be rented for various occasions such as family celebrations.
Take Mobile History with you
You are reading this text for free. Premium adds what matters on the road: descriptions read aloud, sites found through your camera, whole regions taken offline.
- Every description, including the ~17,700 Premium sites
- Audio guide: have descriptions read to you on location
- AR finder: see sites through your camera, with distance and bearing
- Unlimited saved sites
14 days free, then from €2.99 a month. Cancel anytime.
Source: Wikipedia · Licence: CC BY-SA 4.0 · Image: http://www.wehrbauten.de/thread.php?threadid=1367
This description draws on the facts documented in the linked Wikipedia article; Wikipedia content is licensed under CC BY-SA 4.0. Wording and editing: Mobile History.
Location: 51.0250, 9.2627