To be privately owned
CastleMünchehofe
Münchehofe Castle
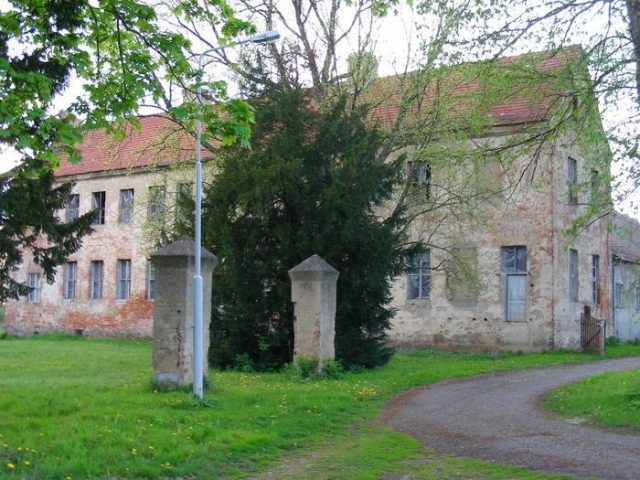
Münchehofe was possibly founded as an economic outpost of Dobrilugk Abbey. However, it might also have been part of the land near Storkow Castle, which was granted to Pforta Abbey in Thuringia in 1209. From 1326, Münchehofe belonged to Saxony and the Diocese of Meissen. On June 9, 1485, Hasse von Langen bought Münchehofe, Birkholz, Eichholz, and Hermsdorf from his new liege lord, Hans von Bieberstein. In 1686, the last widow of Langen sold the property to Sigismund von Muschwitz. In 1696, Wachtmeister von Wolfersdorf and Privy Councillor Georg von Schleinitz followed. In 1707, the estate and castle were owned by Friedrich W. von Cornecks and Heinrich W. von Goertz. In 1716, Caspar E. von Plathen was the owner. In 1728, King Friedrich Wilhelm I acquired Münchehofe and converted it into a leasehold office. In 1811, in the course of sales made by the Crown to finance France's war debt claims, Münchehofe passed to Amtmann Teltow. Now entirely an agricultural estate, it was taken over by Amtmann Schubke. In 1834, Justizrat Friedrich W. Steinhausen bought the castle. He and his son had the interiors redesigned. In the second half of the 19th century, the estate returned to the Crown and was again put out to tender as a leasehold estate. After the expropriation of the Hohenzollerns after the First World War, it became a state domain, in the 1930s under Oberamtmann Stocksmeyer. The castle was used by the GDR for various communal purposes. Since 1991, it has been threatened with decay.
The two-story, fourteen-axis brick building with a steep gable roof was erected in 1641, according to dendrochronological dating of the roof structure, and shows great similarity to other new buildings after the Thirty Years' War in Merian's depictions. The entrance is central and leads into a spacious staircase. The house was probably built uniformly according to the brickwork. In 1723, Kammergerichtsrat Caspar E. von Plathen had the side wings added to the main building as utility buildings, thus creating a contemporary three-wing complex. This also included the arrangement of the rooms facing the park, the enfilade, and the servants' corridor in the main house. At the beginning of the 19th century, the staircase was redesigned. Fireplaces, doors, and wall cupboards from this period are preserved. The chapel with star vaults with band ribs and elaborately designed console stones at the western end of the building is probably not part of a predecessor, but rather a peculiar work of Neo-Gothic. A ceiling beam was dated 1889, so major renovations are to be expected for this period.
Take Mobile History with you
You are reading this text for free. Premium adds what matters on the road: descriptions read aloud, sites found through your camera, whole regions taken offline.
- Every description, including the ~17,700 Premium sites
- Audio guide: have descriptions read to you on location
- AR finder: see sites through your camera, with distance and bearing
- Unlimited saved sites
14 days free, then from €2.99 a month. Cancel anytime.
Location: 52.1457, 13.8303