Local government
Museum
CastleMengerskirchen
Mengerskirchen Castle
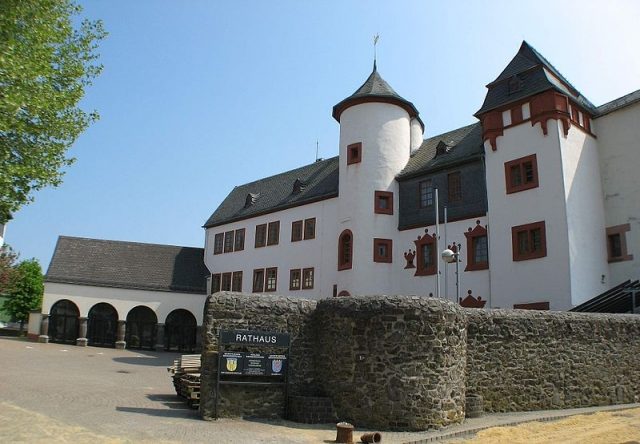
Mengerskirchen Castle, today Mengerskirchen Palace, is located on the former town wall in Mengerskirchen in the Limburg-Weilburg district.
Presumably under the Dillenburg line of the House of Nassau, the castle was built from 1312 in the town of Mengerskirchen, first mentioned in 1217. The residential tower can be dated to 1320. The adjacent town received town rights in 1321. In 1341, the castle came into the possession of Count Heinrich II of Nassau-Beilstein. In this context, it was also first mentioned in a document. Under the Beilsteins, the building was mainly used as a widow's residence and was also temporarily pledged, among others to Kurtrier. When the Beilstein line merged back into the Dillenburg line in 1561, Mengerskirchen Palace also returned to Nassau-Dillenburg possession and from there into the newly founded County of Nassau-Hadamar.
From 1628 to 1635, Count Johann Ludwig of Nassau-Hadamar had the castle converted into a hunting lodge with rooms for administrative officials to the north. Around 1662, a further, flat north wing was added under Moritz Heinrich of Nassau-Hadamar. From 1711 to 1806, it was the seat of the Nassau-Dillenburg, later Nassau-Orange, office of Mengerskirchen. From 1716 to 1814, the prayer hall of the Reformed community was located in the palace, and from 1811 to 1813, a barracks for the Napoleonic Gendarmerie. In 1818, the municipality of Mengerskirchen bought the palace for 1220 guilders. From 1819 to 1973, it served as a school building. Parts of the residential tower collapsed in the 19th century and were repaired. From 1981 to 1983, the palace buildings apart from the residential tower were renovated, and from 1984 to 1990, the residential tower was also renovated. During these works, remains of late Gothic frescoes were discovered in the residential tower.
Since 1983, the palace has been the seat of the municipal administration and a community center. Furthermore, a local history museum has been set up in the tower since 1990.
The palace is an elongated three-story building. At the southwest corner is a four-story, basemented residential tower with a gabled roof and battlements, presumably the oldest part of the complex. A semicircular tower is attached to the outside of the main building. On the courtyard side is a stair tower. This tower marks the transition from the older part of the main house, built before 1600, to the part later added under the Nassau-Hadamar princes.
Towards the inner courtyard, the palace has an obtusely angled side wing with an open arcaded walkway and an arcade wall with four round arches on columns of Tuscan order.
Remains of the old town fortifications have been preserved in the area of the palace. However, parts of the town wall were demolished in 1970 for the construction of the community hall. The former moat has been replaced by a park.
In addition to its monument protection status, the castle has received protection status for wartime according to the Hague Convention.
Take Mobile History with you
You are reading this text for free. Premium adds what matters on the road: descriptions read aloud, sites found through your camera, whole regions taken offline.
- Every description, including the ~17,700 Premium sites
- Audio guide: have descriptions read to you on location
- AR finder: see sites through your camera, with distance and bearing
- Unlimited saved sites
14 days free, then from €2.99 a month. Cancel anytime.
Source: Wikipedia · Licence: CC BY-SA 4.0
This description draws on the facts documented in the linked Wikipedia article; Wikipedia content is licensed under CC BY-SA 4.0. Wording and editing: Mobile History.
Location: 50.5648, 8.1558