Apartments
CastleMaroldsweisach
Maroldsweisach Castle
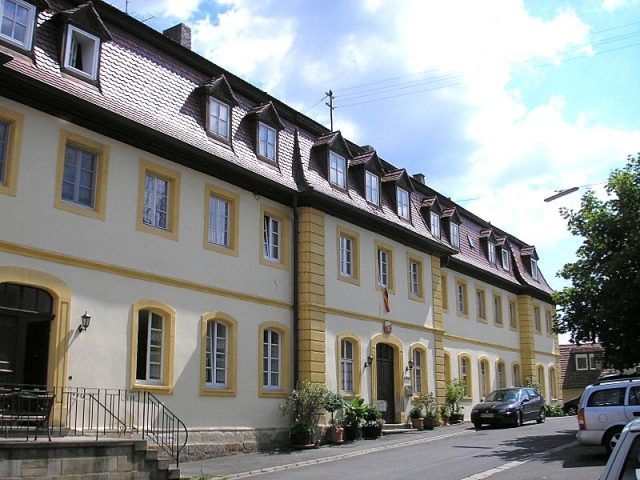
Maroldsweisach Castle is a two-story mansard-roofed building in the center of the market town of Maroldsweisach in the Haßberge district (Lower Franconia). The former noble residence was extensively renovated at the end of the 20th century and now houses several private apartments.
In the 13th century, a local noble family named themselves after the place. As successors to these Lords of Wisach, the Stein von Altenstein appeared in the 15th century, whose ancestral castle, a mighty ruin, has been preserved a few kilometers to the south (Altenstein Castle). Both families held the property as a fief of the Prince-Bishopric of Würzburg. The old Maroldsweisach moated castle is said to have been destroyed in 1525 during the German Peasants' War.
In 1768, the Barons Horneck von Weinheim acquired the knight's estate from the Stein family. The family had already been enfeoffed with the Maroldsweisach tithe in 1765. The construction of the present castle can be dated to this time, possibly having begun under the Stein family. A probably planned second upper floor was probably omitted for cost reasons, so that the castle building today appears strangely disproportionate and unfinished. The last noble owners were the Counts Bentzel-Sturmfeder-Horneck, who, however, sold the property - inherited from the Barons - to the Catholic parish in the last century. The parish commissioned some alterations. The former castle chapel was also extended and adapted to modern liturgical needs. Around 1980, the then mayor of the market town acquired the property and began extensive renovation measures.
Description+
The elongated, two-story castle building rests on a plinth floor, which compensates for the slope of the terrain at the rear, but does not appear on the entrance side. The simple exterior articulation of rusticated corner pilasters and a plain string course between the floors already points to early Classicism. The facade is enlivened only by the three-axis central risalit and the two-axis corner risalits. On the ground floor, the simple window openings are basket-arched, while on the upper floor they are straight. On the ground floor of the central risalit, the plain main portal provides access.
The interior surprises with the rich Rococo decoration of the chapel and the main hall on the ground floor. The castle chapel has a stucco ceiling from the construction period with shell forms, the hall has ceiling and wall decorations of shell and lattice work, flowers and garlands of musical instruments.
Take Mobile History with you
You are reading this text for free. Premium adds what matters on the road: descriptions read aloud, sites found through your camera, whole regions taken offline.
- Every description, including the ~17,700 Premium sites
- Audio guide: have descriptions read to you on location
- AR finder: see sites through your camera, with distance and bearing
- Unlimited saved sites
14 days free, then from €2.99 a month. Cancel anytime.
Source: Wikipedia · Licence: CC BY-SA 4.0
This description draws on the facts documented in the linked Wikipedia article; Wikipedia content is licensed under CC BY-SA 4.0. Wording and editing: Mobile History.
Location: 50.1967, 10.6618