Administration department
CastleMarksuhl
Marksuhl Castle
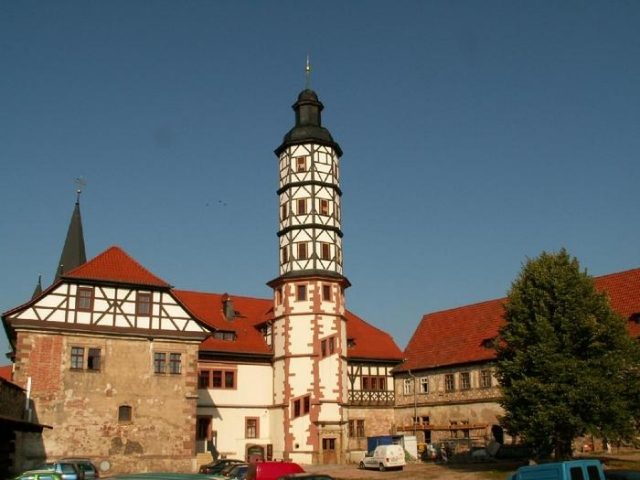
Marksuhl Castle is located in the center of the western Thuringian municipality of Marksuhl. It was initially built as a hunting and residential castle in the Renaissance architectural style. From 1672 to 1686, it served as the residential castle of the Duchy of Saxe-Eisenach. From 1741, it was significantly expanded again and used as a hunting lodge. Marksuhl Castle, together with the neighboring St. Hubertus Church, forms the landmark of the municipality of Marksuhl and is therefore featured in the town's coat of arms.
After the division of the Ernestine Duchies in 1572, Marksuhl was assigned to the Duchy of Saxe-Coburg-Eisenach, which was initially ruled jointly by the brothers Johann Casimir and Johann Ernst of Coburg. From 1587, Duke Johann Ernst had his own castle built opposite St. Hubertus Church, which was located in the Eisenach part of the principality. The building, planned as a hunting lodge, was completed in 1591 and was a wedding gift to the young duke. However, due to tragic circumstances, this duke lost all interest in the castle after the death of his wife and firstborn, so it was downgraded to a hunting lodge and administrative building. During the Thirty Years' War, the remote and unfortified castle was repeatedly chosen as quarters and plundered by passing troops. The hunting-loving Eisenach Duke Johann Georg I made Marksuhl his residence from 1662 to 1672, without, however, moving the administration and authorities from Eisenach. The ducal couple had seven children in their rural idyll. The Eisenach Duke Johann Wilhelm had a baroque summer residence built between 1712 and 1715 near Marksuhl, in the village of Wintershausen, in place of an existing hunting lodge. This duke was also busy with alterations to Marksuhl Castle; in 1722, a wing named after him was built to the east of the original castle grounds, and he also commissioned the construction of an orangery and a castle garden. The dilapidated castle tower had to be renewed in 1739, and the construction date was incorporated into the gilded weather vane.
On July 26, 1741, the last Eisenach Duke Wilhelm Heinrich died during a hunting trip not far from Marksuhl. His heir was the Weimar Duke Ernst August I of Saxe-Weimar, who was also a passionate hunter. On behalf of the Duke, the Weimar court architect Gottfried Heinrich Krohne designed a stable, the New Guardhouse, and extensions deemed necessary by the Duke (dog house, dog kennels, riding stable, coach house). Krohne's modernization measures were carried out in the Rococo architectural style.
With the almost simultaneous construction of Wilhelmsthal Castle, located only seven kilometers east of Marksuhl, the Marksuhl hunting lodge soon became uninteresting for the Weimar court. The buildings were henceforth used again as storage buildings and for economic purposes. Thus, an outpost of the ducal Weimar court stud farm was operated in Marksuhl, as well as a post agency already in the 18th century. In the 19th century, an agricultural school, initially located on the neighboring Hetzeberg estate near Ettenhausen a.d. Suhl, was moved to the castle.
In the 20th century, a lack of use led to further building losses; the coach houses and stables had already been demolished after the stud farm was abandoned.
During the GDR era, the castle complex was used by the municipality, housing the post office and the municipal administration. On the extensive meadow property of the former castle park to the east, the current Schlossparkschule (castle park school), residential houses, and a building for the Marksuhl Volunteer Fire Department were built.
Currently, further rooms of the main building are undergoing restoration, during which original building fabric of the former castle kitchen was rediscovered and restored on the ground floor.
Building Description+
The complex, repeatedly expanded and modernized throughout its building history, dates back to the Renaissance castle of Duke Johann Ernst, built from 1587 to 1591, of which the western castle building – the main building – has been preserved as original building fabric. This originally three-story residential building was designed and embellished with expressive-realistic grotesque heads and plastic architectural ornamentation of Renaissance architecture. For the construction, in addition to red, coarse-pored sandstone from local quarries, high-quality yellow-gray Rhaetian sandstone – presumably from the quarries of Krauthausen and Madelungen, 15 to 20 km away – was used.
Upon closer inspection, the main building consists of two wings meeting at a right angle, with double windows and corner oriels. In the gables of the windows and under the oriels, one can see grotesque heads in the costume of the construction period. The Wendelstein – a spiral staircase tower with a half-timbered top and gilded weather vane, partially renewed already in 1739 – always served as the main entrance to the building and a striking eye-catcher in the courtyard. North of the main building were the necessary utility and storage buildings, and the entire complex was protectively enclosed by a high wall. The castle courtyard was entered through a representatively designed gate with an attached gatehouse. Due to ongoing weather-related damage and an interest in redesigning the complex, the upper floor of the main building was removed in 1714, and the previously missing north wing was erected in 1722; it bears the name Johann-Wilhelm-Flügel after its patron, Duke Johann Wilhelm. During his reign, the castle garden was also expanded with the orangery. In 1736, a covered wooden connecting bridge was built between the castle and the church, allowing the noble church boxes to be accessed without contact with the populace.
The castle always included (horse) stables, barns, storage, and utility buildings, of which no traces are visible above ground today.
The hunting lodge designed by the Weimar court architect and master builder Gottfried Heinrich Krohne was intended to modernize the castle, which was already considered old-fashioned at the time, and at the same time significantly expand it in the eastern outer area. In 1744, the Weimar building administrator Johann David Weidner, who was in charge of construction, reported completion. This was followed in 1745 by a first horticultural redesign in the castle garden, for which a costly expansion of the outer wall was also undertaken. In 1803, the now dilapidated Johann-Wilhelm-Flügel was demolished.
Although the building was designated a monument in the 1950s, financial resources and opportunities to renovate the cultural monument were lacking. As a visible sign of the dilemma, the towering half-timbered top of the staircase tower had to be removed in 1976 due to the risk of collapse, and the magnificent castle courtyard portal was also dismantled at that time for a planned restoration; it has since been waiting in an Eisenach storage building for its return.
Usage+
The castle currently houses the offices of the Marksuhl municipal administration, as well as the seat and official premises of the Thuringian Forestry Office Marksuhl. Further communal uses are being created or expanded (youth club).
Take Mobile History with you
You are reading this text for free. Premium adds what matters on the road: descriptions read aloud, sites found through your camera, whole regions taken offline.
- Every description, including the ~17,700 Premium sites
- Audio guide: have descriptions read to you on location
- AR finder: see sites through your camera, with distance and bearing
- Unlimited saved sites
14 days free, then from €2.99 a month. Cancel anytime.
Source: Wikipedia · Licence: CC BY-SA 4.0 · Image: http://www.wehrbauten.de/thread.php?threadid=615
This description draws on the facts documented in the linked Wikipedia article; Wikipedia content is licensed under CC BY-SA 4.0. Wording and editing: Mobile History.
Location: 50.9136, 10.2031