To be privately owned
CastleLütetsburg
Lütetsburg Castle
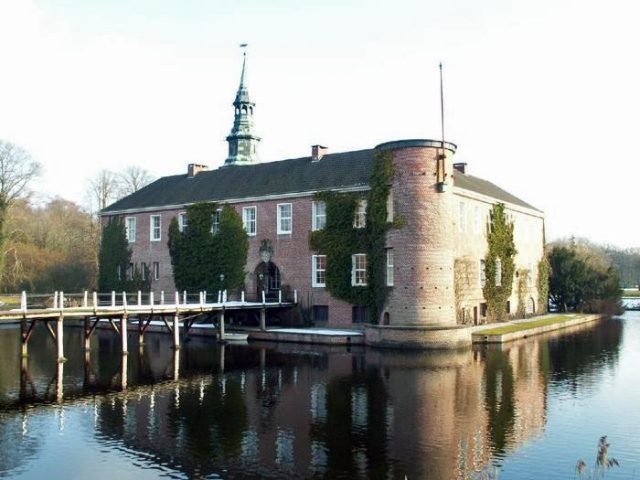
Lütetsburg Castle is a moated castle in the municipality of Lütetsburg in East Frisia.
The castle complex is eponymous for the municipality and consists of a residential building, an outer bailey, and a park. The castle is located east of the town of Norden and has been fundamentally rebuilt several times over the centuries. The three-winged outer bailey belongs to the second complex, built by Chief Unico Manninga from 1557 to 1576, its gate tower from 1731 to the third. The castle itself was built between 1959 and 1960 on the foundations of the burnt-down predecessor building.
Since 1212, Lütetsburg was home to an Uthof (outlying farm) of the Manninga chieftain family, the lords of Westeel, Pewsum, and Bergum. Lütet I. Manninga presumably had this expanded into a stone house around the middle of the 14th century. He thus became the namesake of the castle and the village that developed around it.
His nephew Lütet II. finally moved the family's ancestral seat to the storm-surge-proof geest ridge east of the town of Norden, after the old residence in Westeel was lost in 1374 due to the First Dionysius Flood. His grandson, Lütet III., expanded the stone house there into a four-winged castle by 1430. The foundations of the current castle still date from this period.
During the Saxon Feud, troops of the Black Guard destroyed the castle in 1514 in revenge for the East Frisian Count Edzard II. having robbed them of three ammunition ships.
Chief Unico (Onneke) Manninga (1529–1588) had the castle, surrounded by a moat, rebuilt in the years 1557 to 1576 at its original location as a Renaissance-style castle and added an outer bailey to the complex, which is still preserved today. After Unico Manninga's death, his only daughter Hyma inherited the castle. Through her marriage to the Imperial Baron Wilhelm zu Innhausen und Knyphausen, Lütetsburg came into the possession of the Knyphausen family (today Counts zu Innhausen und Knyphausen) in 1588, who still own Lütetsburg Castle with its park and forest today.
During the Thirty Years' War, troops of Ernst von Mansfeld occupied the castle and the surrounding villages in 1632. They burdened the area with high contributions. And this, even though Dodo zu Innhausen und Knyphausen, the son of the castle lord Wilhelm zu Inn- und Knyphausen, was in Mansfeld's service. The castle and village population also suffered greatly from the quartering of imperial troops under Colonel Matthias Gallas (1627–1631) and the occupation by troops of the anti-imperial alliance (1637–1650). After the withdrawal of the occupiers, the castle's structure was dilapidated. In the following years, it fell into disrepair more and more, until Dodo (II.) zu Innhausen und Knyphausen (1641–1698) rebuilt the complex from 1677 to 1679 in the style of Classical Baroque. Carl Philipp zu Innhausen und Knyphausen (1711–1784) had the old gate tower of the outer bailey and the drawbridges torn down at the beginning of the 18th century. The crescent-shaped bridge gave way to a straight one, and in place of the old gate tower, the building received a central, two-story baroque gate tower in 1731, which was built after the main access road was moved from the east to the north side.
On the second Christmas Day in 1893, a severe fire broke out in Lütetsburg. The cause was an overturned Christmas tree. This ignited the canvas wallpapers. It took a very long time for the fire brigades from Hage and Norden to arrive in Lütetsburg, so they could no longer prevent an almost complete burning down of the main castle, which was located within a wide moat. Many artistically and historically valuable objects were also lost, such as hundreds of paintings by Dutch painters of the 17th century, an oil painting by the Prussian court painter Antoine Pesne, valuable Frisian and Dutch cabinets, tapestries, and the entire armory inventory. Count Edzard zu Innhausen und Knyphausen had the castle rebuilt from 1894 to 1896 by the renowned Hanoverian architect Hermann Schaedtler in the Neo-Renaissance style. Schaedtler's design was based on historical models of Dutch-Danish Renaissance on the one hand, but also on more recent castle buildings in the builder's family on the other. A further expansion of the castle took place until 1908.
During the Second World War, 140 heavy bombs fell on the castle grounds in March 1944. Several people were killed and the castle suffered severe damage. It was then provisionally restored so that it was partially habitable. In 1956, it again fell victim to a major fire for unexplained reasons. Prince Wilhelm Edzard zu Innhausen und Knyphausen then had the present building rebuilt in a more modern style on the foundations of earlier castles. Of the predecessor buildings, only the elongated brick building of the outer bailey and the gate tower remain.
Building Description+
The castle consists of a two-story, four-winged brick complex with two towers. It was built between 1959 and 1960 according to designs by Wilhelm Edzard zu Inn- und Knyphausen, which were based on the baroque predecessor building. These were implemented by the architect Hans-Heinrich von Oppeln-Bronikowski. The outer bailey is much older: The elongated brick building, located parallel to the street, was built by the Inn- und Knyphausen family in the 16th century in the style of the Dutch Renaissance. The two-story gate tower with a round-arched passage, lateral pilasters, a curved sandstone gable, and lions holding coats of arms was built in 1731 in the center of the outer bailey.
Castle Park+
The Lütetsburg Castle Park was designed in the Dutch Baroque style at the beginning of the 18th century and, in keeping with the spirit of the times, featured a small-scale parcelling. At the end of the 18th century, it had fallen into disrepair. Edzard Mauritz Freiherr von Inn- und Knyphausen then had it redesigned between 1790 and 1813 by the Oldenburg court gardener Carl Ferdinand Bosse. According to his plans, the largest private English landscape garden in Northern Germany was created on the approximately 30-hectare site. The shift towards Romanticism in the sense of Jean-Jacques Rousseau, which began in the second half of the 18th century, is clearly visible in the design. It is one of the few surviving examples of this early Romantic garden type on the continent.
Take Mobile History with you
You are reading this text for free. Premium adds what matters on the road: descriptions read aloud, sites found through your camera, whole regions taken offline.
- Every description, including the ~17,700 Premium sites
- Audio guide: have descriptions read to you on location
- AR finder: see sites through your camera, with distance and bearing
- Unlimited saved sites
14 days free, then from €2.99 a month. Cancel anytime.
Source: Wikipedia · Licence: CC BY-SA 4.0 · Image: http://www.wehrbauten.de/thread.php?threadid=554
This description draws on the facts documented in the linked Wikipedia article; Wikipedia content is licensed under CC BY-SA 4.0. Wording and editing: Mobile History.
Location: 53.5999, 7.2631