National Institute for the hearing impaired
CastleSalzburg
Lürzerhof Castle
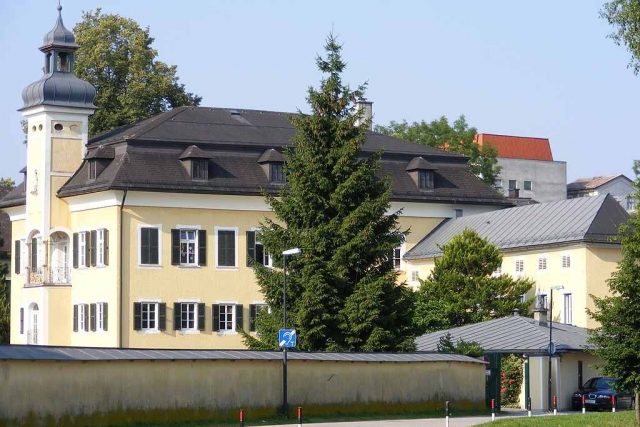
The Lürzerhof is a manor house built in the 17th century in the Austrian city of Salzburg, in the Lehen district. Today, the building houses the State Institute for the Hearing Impaired and, in a newer annex, the Josef Rehrl School, a school for hearing-impaired children.
Naming+
Throughout its history, the building complex was known by various names. The location and owners were decisive for the naming. Originally, it was called Egglgut or Egglgut am Gailenbach (specifically: Gailinpach). The property's address today is Gailenbachweg 1–3. In the 18th century, the building was named after its buyer, Kaufmann-Luerzerischer Hof, which has been retained as Lürzerhof to this day. After a renovation in 1860, the names O'Donell'sches Schloss or O’Donellhof, after the new owner, were also common. An alternative name was also Schloss Lehen.
The Manor House
Originally, there was a farmhouse at this location, which was already mentioned in a document in 1566. At the beginning of the 17th century, a stately manor house was then built here by master builder Andreas Pernegger. Subsequently, it had changing owners:
- from 1670: Johann von Fletting, Colonel and Castle Captain of Hohensalzburg Fortress. He had the medallions on the 1st floor painted, with portraits of the Habsburg rulers Matthias, Rudolf II, Ferdinand II, and Ferdinand III.
- from 1675: Georg Ehrenreich Stockhamer, owner of, among others, the Sternbräu and the Goldener Hirsch inn. He added portraits of Archbishop Max Gandolph von Kuenburg and Emperor Leopold I to the existing ones.
- from 1725: Christian Kajetan Geschwendtner, iron merchant.
- from 1764: Matthias Lürzer, bourgeois merchant.
- from 1807: During the Napoleonic Wars, the building served as an inn and beer tavern with changing owners.
- In 1860, Moritz O’Donnell Count of Tyrconnel (brother of Maximilian O’Donnell, who saved Emperor Franz-Joseph's life during the assassination attempt on February 18, 1853) acquired the castle for his wife Clotilde Countess Hardegg, who used it as a summer country residence. Countess Hardegg sold the estate to the Lazarettfonds in 1886.
- The Lazarettfonds planned various uses. Plans for establishing an asylum failed in 1889. Finally, the castle was converted into an epidemic hospital. However, strong protests from the surrounding communities of Maxglan, Liefering, and Siezenheim led to its relocation to St. Johanns Hospital.
Salzburg State Institute for the Deaf and Dumb
- On the occasion of Emperor Franz Josef's 50th government anniversary, the Salzburg State Parliament decided on January 15, 1895, "to establish a state educational institution for blind and deaf-mute children to worthily celebrate the glorious reign of H.M. Emperor Franz Josef I."
- The O'Donell'sche Schloss in Lehen, belonging to the Lazarettfonds, with its enclosed park, was purchased by the State of Salzburg in February 1897 for 30,000 guilders and adapted with an additional 11,000 guilders.
- On September 16, 1898, the solemn inauguration of the Salzburg State Institute for the Deaf and Dumb took place in the castle. Director Ludwig Angelberger began teaching on September 19, 1898, with 12 children in the first class.
- In 1908/09, the school and boarding school were expanded.
During the Second World War, the building was used by the Hitler Youth and, after the war, taken over by the US occupation forces.
State Institute for the Hearing Impaired and Josef Rehrl School
Since 1949, the State of Salzburg has been the owner of the castle. Today, it houses the State Institute for the Hearing Impaired and the Josef Rehrl School, a primary and secondary school for deaf and hard-of-hearing children. From 1979–1983, a comprehensive renovation took place, during which the small castle was largely restored to its character as a summer country residence.
Art History+
Lorenz Hübner described the manor in 1792 as follows: "The Kaufmann=Luerzerische Hof, somewhat further from the city and road, on the left on a hill, a very spacious and long building, with balconies and turrets, next to which is a large and wide garden with several pleasure houses, surrounded by a wall."
The Lürzerhof is a three-story cubic building, dating back to the 17th century at its core. The east facade has a slender tower crowned with a hood and lantern, with a loggia on the third floor and a wrought-iron balustrade from the 17th century. On the first floor, there are two corridor-like rooms with coffered stucco ceilings from the first half of the 17th century. On the second floor, there are rooms with painted round medallions in stucco frames, among the portraits of gentlemen, it also shows Prince-Archbishop Johann Ernst von Thun und Hohenstein.
In the chapel, there is a Baroque altar, on whose altarpiece the Sorrowful Mother of God from the mid-18th century is depicted. The paintings date from the 20th century.
Take Mobile History with you
You are reading this text for free. Premium adds what matters on the road: descriptions read aloud, sites found through your camera, whole regions taken offline.
- Every description, including the ~17,700 Premium sites
- Audio guide: have descriptions read to you on location
- AR finder: see sites through your camera, with distance and bearing
- Unlimited saved sites
14 days free, then from €2.99 a month. Cancel anytime.
Source: Wikipedia · Licence: CC BY-SA 4.0 · Image: http://commons.wikimedia.org/wiki/File:L%C3%BCrzerhof.JPG
This description draws on the facts documented in the linked Wikipedia article; Wikipedia content is licensed under CC BY-SA 4.0. Wording and editing: Mobile History.
Location: 47.8096, 13.0238