Hotel
CastleLübbenau
Lübbenau Castle
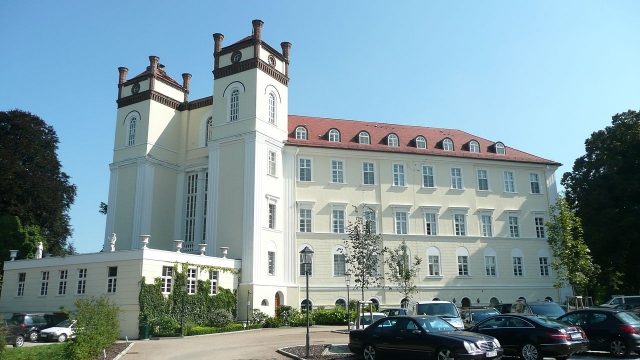
Lübbenau Castle (1817–1839) is a Neoclassical building in Lübbenau/Spreewald in the Spreewald region. Today it is used as a hotel. The castle is one of the architectural monuments in Lübbenau.
The former manorial castle area is the oldest part of Lübbenau. At the park entrance stands a wrought-iron gate with a tower and a crown-adorned snake. This refers to the last owners of the Lübbenau manor, the Counts zu Lynar family. The family originally came from Tuscany. The fortress builder Rochus Guerrini Graf zu Lynar was the first of his family to come to Germany in 1568. Elisabeth, the widow of Count Johann Casimir zu Lynar, bought the Lübbenau lordship in 1621. It remained in the possession of one family for over three hundred years.
At the site of today's building, there was a medieval moated castle. Around 1600, it was converted into a Renaissance-style castle. The complex received its current appearance mainly between 1817 and 1820 by Carl August Benjamin Siegel. However, the two towers at the rear of the castle were only added in 1839 by Homann. The surrounding nine-hectare park in the English landscape style was created from 1820 onwards and laid out by H.W. and J.E. Freschke. The plans go back to Peter Joseph Lenné.
On October 17, 1928, the previously independent estate district of Lübbenau Castle was incorporated into the city of Lübbenau. Wilhelm Graf zu Lynar took over the Lübbenau lordship in 1928. The comital family moved their residence to Seese in 1930, to the family's estate there. Also to save property taxes, a museum was opened on May 1, 1932. The director of the Märkisches Museum Berlin was commissioned with its establishment. It exhibited family portraits of the Lynars, often created by important painters, prehistoric finds, Martin Luther's polemical writings, a collection of sheet music and weapons, the armor of Count Johannes Siegesmund from the Thirty Years' War, and other art and everyday objects from the castle's history. With the beginning of World War II, the collections were relocated to Seese. The Luftwaffe established a cartographic institution in the castle and orangery. In January 1944, a fire broke out in the right wing of the castle, destroying numerous furnishings. From 1944, the castle also served as a field hospital.
Wilhelm Graf zu Lynar was an officer and personal adjutant to Field Marshal Erwin von Witzleben. He was involved in the preparations for the coup against Hitler. The conspirators around Claus Schenk Graf von Stauffenberg met at the castle. After the failed assassination attempt, Lynar was executed in Plötzensee on September 29, 1944. The Nazis expropriated the family's property.
After 1945, Lübbenau Castle was initially used as a makeshift hospital, then as a children's sanatorium. The castle park was renamed "Park des Volkes" (People's Park) in 1949, and the castle district was renamed "Clara-Zetkin-Straße". In a new building erected in 1949, a rural outpatient clinic with a doctor, dentist, and maternity ward was established. The children's sanatorium was converted in 1955 into a mother and infant home and a permanent home with 140 beds, and a crèche was also built. However, due to hygienic reasons, the facilities were later closed. The outpatient clinic was dissolved in 1963. The castle then stood empty and fell into disrepair. In 1970, the mayor of Lübbenau wanted it to be blown up. He spoke of creating a toboggan run. From 1969, however, the "Rechenbetrieb Binnenhandel" (Inland Trade Computing Center) became interested in the castle to set up a training center there. District architect Kurt Messow and district monument conservator Gerhard Krüger ultimately successfully advocated for the preservation of the monument. From 1970, the castle was reconstructed over eight years. Until 1990, it was used as a training center. A restaurant was set up in the basement.
During the GDR era, a new building for a kindergarten was constructed in the castle park. An animal enclosure was created around the duck pond. The former farmyard of the castle was also fundamentally changed. The riding stable was demolished, a historic three-story barn was reduced to one story and divided into two houses. These houses served as farm buildings for new farmers in the early days of the GDR. Later, they were used as sales and storage space by the "Bäuerliche Handelsgenossenschaft" (Farmers' Trading Cooperative). The old sawmill, formerly the count's sawmill, was repurposed as a municipal building yard. The Lynars' family burial ground was destroyed, the oaks planted in the shape of a cross were felled, and the gravestones were released as building material. Parts of the formerly 56-hectare castle grounds were turned into allotments, a boat harbor, and in the mid-1960s, a campsite. Some areas were designated as land reform land during the land reform. The Lynar estates west of the Spreewald, Seese, Tornow, Lichtenau, Schönfeld, and Groß Lübbenau, were destroyed by lignite mining in the Seese open-pit mine.
After the political change of 1989, the castle was used as a hotel. In the course of reunification, the building was returned to the Lynar family in November 1991, as the expropriation had occurred during Nazism and not through unchallengeable decisions of the occupying powers. They renovated the castle from 1992 for ten million DM and transformed it into a four-star hotel. Already in 1991, the castle district and castle park regained their original names. The bronze bust of the fortress builder Rochus Graf zu Lynar, gifted to the Lynar family by Wilhelm II in 1903, had escaped the intended melting down in the GDR and was also returned and placed on its old pedestal in March 2000.
The municipal animal enclosure operated in the park was abandoned by the city of Lübbenau for cost reasons. The "Bäuerliche Handelsgenossenschaft" ceased its business operations. The kindergarten was demolished, and the outpatient clinic was converted into a residential building.
Buildings+
Main Building
The castle consists of two wings that diverge at an obtuse angle and a narrow central section. The wings have three stories and are plastered. The ground floor, set off by a cornice, is characterized by rectangular windows framed by round arches. On the upper floors, the windows are recessed in groups of three. Colossal pilasters frame the central section. Four pillars support a balcony located above the ground floor. On the rear side of the central section, to the left and right, there is a square tower added later in 1839 in the Neo-Romanesque style. Between the towers is the three-part light for the staircase area.
After the restorations, the staircase and vestibule are presented again in their original design. Six Tuscan columns, made of wood, are located in the vestibule. In the first upper floor of the staircase, wooden columns were also inserted. These four columns, however, are fluted and have wooden pilasters. The capitals are executed as Egyptianizing palmette capitals. Two octagonal wooden pillars are located on the second upper floor. Overall, the staircase is generously designed and characterized by light wooden railings.
Outbuildings
The outbuildings include the former orangery, which stands opposite the castle and has been used for gastronomy since 2004 after renovation. The orangery was built around 1820 and is probably also attributable to Siegel. On the park side, there is a colonnade with twelve Doric columns. At the ends of the elongated building, which runs in a north-south direction, there are head buildings. Originally, the building served as winter quarters for the partly frost-sensitive plants of the landscape park. The gardener lived in the southern head building. During the GDR era, the orangery temporarily served as a museum, in addition to the chancellery. The large window front had been bricked up and was restored to its old form during the 2004 renovation.
On the south side stands the former Justice or Court Chancellery, built between 1745 and 1748 in the Baroque style. The facade is divided into seven axes. The chancellery was the seat of the comital court judge; later it served as the archive of the Lynar family. From 1951 to 1999, the Spreewald Museum was located here. The old archival material had been driven to a landfill in the post-war period, but was secured there by a citizen and later stored in the Brandenburg State Main Archive in Potsdam, where it is still located today. Restorations of the building took place from 1960 to 1962 and in 2004. The grand staircase leading to the park side is a defining feature. In the southwest corner of the chancellery, there is a room with a barrel vault with lunettes.
Furthermore, there is an elongated two-story half-timbered building, which was formerly covered with ivy and therefore bears the name Ivy House. It was built between 1744 and 1746 at the southern end of the castle district. The Ivy House has 3 longitudinal and 18 transverse axes. While the upper floor is executed in half-timbering, the ground floor was built in solid construction with a beamed ceiling. The central passage is designed as a basket arch. The house is covered by a hip roof with dormers executed in a segmental arch shape. The Ivy House served as a coach house and stable. On the upper floor, there were two apartments. In the period after World War II, these were converted into seven rental apartments. Until the 1960s, members of the Lynar family lived in the Ivy House. A restoration took place from 1960 to 1962. In 2009, a renovation began.
At the access road from Lübbenau's old town, the castle mill, built in the 18th century, was originally located. Maximilian Graf zu Lynar acquired the water mill, consisting of half-timbered buildings and using the water of the Spree, from the miller Traugott Hirschberger in 1880. From about 1930, the mill was leased to an Erich Lehmann. However, the mill was destroyed by a fire on November 19, 1943, and was not rebuilt. A sign at the site commemorates the former castle mill.
Take Mobile History with you
You are reading this text for free. Premium adds what matters on the road: descriptions read aloud, sites found through your camera, whole regions taken offline.
- Every description, including the ~17,700 Premium sites
- Audio guide: have descriptions read to you on location
- AR finder: see sites through your camera, with distance and bearing
- Unlimited saved sites
14 days free, then from €2.99 a month. Cancel anytime.
Source: Wikipedia · Licence: CC BY-SA 4.0
This description draws on the facts documented in the linked Wikipedia article; Wikipedia content is licensed under CC BY-SA 4.0. Wording and editing: Mobile History.
Location: 51.8691, 13.9739