Apartments
CastleRadebeul-Oberlößnitz
Lössnitz Castle
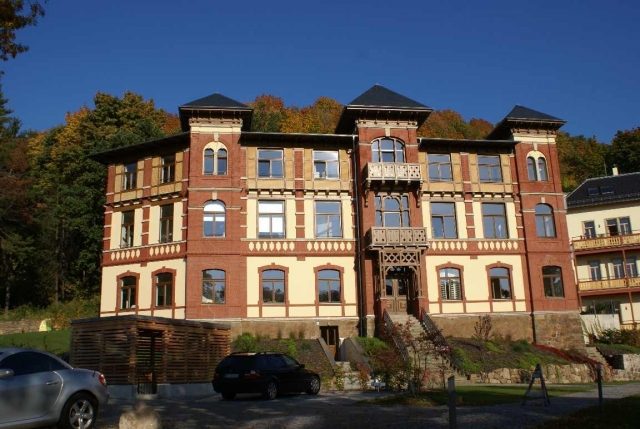
Schloss Lössnitz is the name still used today, given by the Oberlössnitz naturopath Friedrich Eduard Bilz to the main building of his Bilz Sanatorium. It is located in the Radebeul district of Oberlössnitz on a part of the Albertsberg vineyard, at Eduard-Bilz-Straße 55.
The two-winged building, named Schloss Lössnitz by Bilz, faces south with its main facade, while the side wing looks east onto the vineyard. The design originated from the Dresden architects Oscar Wend & Paul Eger, with the execution plans by the Ziller brothers. They designed a four-story spa house in Swiss style with facing bricks; the south facade was fitted with gallery-like wooden balconies over its entire surface. Centrally on the roof sits a half-timbered tower with a hood, lantern attachment, and pointed spire, as well as a clock. At the sides of the building are corner risalits with hipped gables and turrets. A large terrace extends to the south.
Inside, there was a representatively decorated entrance hall with Ionic wall pilasters, console friezes, and a coffered ceiling. Furthermore, rich stucco decorations adorned the rooms.
In 1890, Bilz moved from Dresden to Oberlössnitz. There, he had purchased the property Strakenweg 86 (today Eduard-Bilz-Straße 53) from the Viennese privateer Richard Strubell on a part of the Albertsberg vineyard above Haus Albertsberg. In the existing neoclassical building, which was given a dormer with attached balconies by the Radebeul architect Carl Käfer, he opened a small sanatorium for his natural healing institution (later Kurhaus I, today Eduard-Bilz-Straße 53) in 1892 for initially 15 patients (Bilz Sanatorium).
As this building quickly became too small, Bilz had Kurhaus II, the so-called Schloss Lössnitz, built to the east, adjacent to Kurhaus I, by 1895. From 1896, the bathhouse (Kurhaus III, today Eduard-Bilz-Straße 57) was added to the north, behind Kurhaus II, at a 45-degree angle.
On December 12, 1893, he submitted the building application for a new sanatorium building, which was later to become the main building for up to 70 patients. The building permit was issued on November 3, 1894, and the building inspection took place on September 5, 1895. On the back of the building, many smaller annexes stood and still stand, which were altered by the Oberlössnitz Ziller brothers almost annually according to their plans.
The Bilz Sanatorium existed until 1941, when it was confiscated by the Wehrmacht and Schloss Lössnitz became a military hospital. At the end of World War II, it was confiscated by the Soviets.
During GDR times, it served as a boarding school and then stood empty for a long time. After renovation of the listed building in the 2000s, residential units are now housed there.
Take Mobile History with you
You are reading this text for free. Premium adds what matters on the road: descriptions read aloud, sites found through your camera, whole regions taken offline.
- Every description, including the ~17,700 Premium sites
- Audio guide: have descriptions read to you on location
- AR finder: see sites through your camera, with distance and bearing
- Unlimited saved sites
14 days free, then from €2.99 a month. Cancel anytime.
Source: Wikipedia · Licence: CC BY-SA 4.0 · Image: Roland Neubert, Halle (Saale)
This description draws on the facts documented in the linked Wikipedia article; Wikipedia content is licensed under CC BY-SA 4.0. Wording and editing: Mobile History.
Location: 51.1109, 13.6767