To be privately owned
CastleRuden-Lippitzbach
Lippitzbach Castle
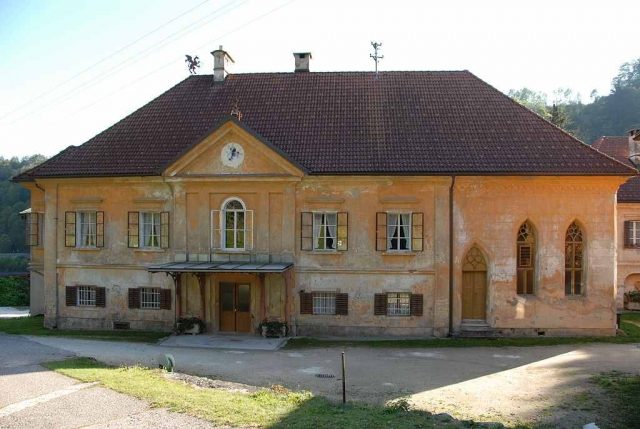
Lippitzbach Castle in the municipality of Ruden (Carinthia) stands at the spot where the Wölfnitzbach stream plunges over a steep drop into the Drau river.
In the second half of the 17th century, the Genoese Johann Baptist Mazzugon operated a hammer mill here, which Georg Siegmund Christallnig acquired in 1696. Under Josef Edler von Kronthal, "Zainhämmer" (bloom hammers) for bar iron production, as well as a sheet metal and nail forge, were built. In 1791, Max Thaddäus Graf Egger bought the complex and had the first sheet metal rolling mill in Central Europe built in Lippitzbach in 1807, which was shut down in 1894 under Freiherr Ferdinand and Karl Helldorf.
Castle+
The castle, with a Baroque core, was given a Classicist-Biedermeier facade around 1820, which has remained unchanged to this day. On the first floor, a living room features a historicist wooden ceiling. The stained glass in the lunette of the round-arch window shows the coats of arms of the Counts Egger and Lodron-Laterano in cartouches beneath count's crowns. The north facade is emphasized at the portal axis by pilaster strips and a triangular gable. On the east side, the castle has a bay window and a veranda with fretwork cladding. A Pawlatsche (wooden balcony) was added on the south side.
North of the castle is the administration wing with apartments, and to the east, a 19th-century workers' dwelling.
Castle Chapel+
A chapel is attached to the west side of the castle, which received its license for mass in 1843. The small hall space has a pointed-arch portal and two pointed-arch windows. The altar features Saint Aloysius on the Baroque altarpiece and John the Baptist and Saint Joseph on the superstructure. The Neo-Gothic wooden oratory is equipped with ornamental leaded glass. The Neo-Gothic prayer benches come from the burial chapel.
Burial Chapel+
The burial chapel for Ferdinand Graf Egger stands in a forest clearing west of the castle. It was built in 1864 by J. G. Beringer. It is a small Neo-Gothic raw brick building with a recessed, polygonal apse. The large pointed-arch portal has a relief of the Resurrection of Christ in the tympanum. Above the round-arch window, a count's crown and lateral cartouches with the coats of arms of the Counts Egger and Lodron-Laterano can be seen.
The single-bay interior is cross-rib vaulted and structured by profiled blind arches. The walls are decorated with floral stencil painting. Remnants of ornamental stained glass have been preserved in the tracery windows. In the blind arches to the sides of the altar mensa are the gravestones of Notburga Gräfin von Egger (1791 - 1884), née Lodron-Laterano, and Ferdinand Graf Egger (1802 - 1860).
Take Mobile History with you
You are reading this text for free. Premium adds what matters on the road: descriptions read aloud, sites found through your camera, whole regions taken offline.
- Every description, including the ~17,700 Premium sites
- Audio guide: have descriptions read to you on location
- AR finder: see sites through your camera, with distance and bearing
- Unlimited saved sites
14 days free, then from €2.99 a month. Cancel anytime.
Source: Wikipedia · Licence: CC BY-SA 4.0 · Image: http://commons.wikimedia.org/wiki/File:Lippitzbach_Schloss_23.jpg?uselang=de
This description draws on the facts documented in the linked Wikipedia article; Wikipedia content is licensed under CC BY-SA 4.0. Wording and editing: Mobile History.
Location: 46.6367, 14.7693