To be privately owned
CastleLindenau
Lindenau Castle
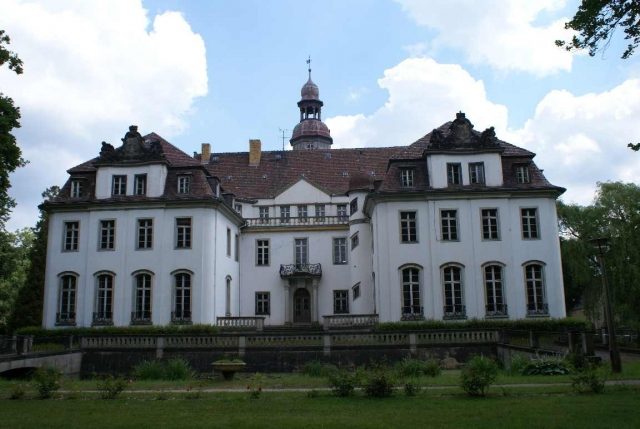
Lindenau Castle is located in the southern Brandenburg town of Lindenau in the Oberspreewald-Lausitz district. The Renaissance castle is a listed building.
Around the year 1200, border fortifications were built in the area of the Pulsnitz and the Black Elster rivers, as the interests of the March of Meissen and Upper and Lower Lusatia met in this area. The former castle complex in Lindenau was designed as a motte-and-bailey castle on the Upper Lusatian side of the Pulsnitz. On the opposite side in the March of Meissen, a complex was also built in Großkmehlen, from which Großkmehlen Castle developed.
The motte was extended into a Gothic building, the remains of which can still be seen on the south side. In 1584, Loth Gotthard von Minckwitz had this building extended into a two-story, block-like rectangular structure. This was a simple Renaissance castle in the style of a fortified house. In 1609, a tower was added to the castle. Due to peasant unrest in the lordship, the castle took on the appearance of a stronghold, which was retained even after another renovation in 1660. Due to the unrest, a gatehouse had been added to the castle in 1690 to make access more difficult. In 1709, the tower received a new roof, and the tower clock was replaced by another window. The castle garden was laid out in 1736 as a Baroque garden by Mr. von Gersdorff, who resided in neighboring Tettau. In 1744, the property was acquired by the Saxon minister Heinrich Graf von Brühl. The third castle renovation took place in 1783. The tower received a new spire and a new lantern. In 1790, Victor Carl von Vieth became the new owner.
From 1833, Count Rochus Ernst zu Lynar (comital line) was the owner of the complex. The transformation of the Baroque park into a large landscape park falls into the first half of the 18th century. Count Alexander zu Lynar was the owner of the castle from 1891. He carried out the fourth renovation, during which the castle was reshaped in the Neo-Baroque style. In 1900, a tower clock was reinstalled in the tower on the village side. Through marriage, the castle came into the possession of the Princes zu Lynar in 1917. In 1920, the castle was extended by two Neo-Baroque side wings. In 1923/1924, two transversely rectangular side wings were added to the garden front. This makes the castle appear like a Baroque three-wing complex. Its side wings frame a courtyard of honor, from which a grand staircase leads down to a balustraded walkway. The walkway forms the boundary of the castle island on the garden side. The north side received a round tower with a conical roof at the same time. Until 1945, Prince Ernst Wilhelm zu Lynar was the owner of the castle. Towards the end of the war, it served as a military hospital. In 1945, the princely family was expropriated. After the land reform, the complex came into the possession of the municipality and was then used as a children's home. The castle, now in private ownership, is currently being renovated.
Take Mobile History with you
You are reading this text for free. Premium adds what matters on the road: descriptions read aloud, sites found through your camera, whole regions taken offline.
- Every description, including the ~17,700 Premium sites
- Audio guide: have descriptions read to you on location
- AR finder: see sites through your camera, with distance and bearing
- Unlimited saved sites
14 days free, then from €2.99 a month. Cancel anytime.
Source: Wikipedia · Licence: CC BY-SA 4.0 · Image: Roland Neubert, Halle (Saale)
This description draws on the facts documented in the linked Wikipedia article; Wikipedia content is licensed under CC BY-SA 4.0. Wording and editing: Mobile History.
Location: 51.3996, 13.7142