To be privately owned
CastleLich
Lich Castle
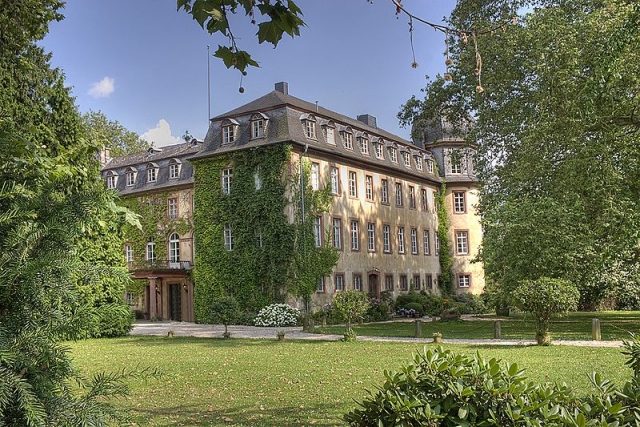
The Castle of the Princes of Solms-Hohensolms-Lich is a castle in the old town (lower town) of the city of Lich in the district of Gießen in Hesse.
The building in its current form with three full stories and a mansard roof, as well as the two distinctive towers, dates from the Late Renaissance and Baroque periods; the annex with the Gobelin Hall was built in 1911/12. It is surrounded by several outbuildings and the publicly accessible castle park. The castle itself remains the family seat of the Princes of Solms-Hohensolms-Lich and is not publicly accessible.
Early Predecessor Buildings
Three early predecessor buildings of the Lords of Münzenberg are known; they had a castle called Warnsberg on the Breuerberg north of the city, which likely consisted of farmsteads. After the Münzenbergers died out in the middle of the 12th century, Lich passed to the Lords of Falkenstein, under whom a first, more favorably located valley castle was built to secure the crossing of the Wetter stream. The protection consisted of a rampart, moat, and abatis.
The Water Castle
Around the castle, craftsmen, farmers, and courtiers settled. In 1300, Lich received town rights, and the large water castle became a projecting bastion in the southern part of the city wall, facing the Wetter, which now enclosed the small town. Towards the end of the 13th and beginning of the 14th century, under Philipp III and Kuno von Falkenstein, the large rectangular water castle with four corner towers and a moat was built, which was also used to operate a water mill. In 1409, Lich passed to the House of Solms (noble family).
Later, lower defensive towers were placed in front of the four corner towers, with invoices dating to 1525. A city view from 1546 by Hans Döring shows the four corner towers with pointed conical roofs; the two southern towers have loopholes and the two northern towers have dormers.
According to old rent accounts, a chapel originally located at the castle was demolished at the beginning of the 16th century. It can be seen in a painting created after 1489, which was donated by Philipp zu Solms-Lich (1468–1544) and his wife Adriana (1470–1524) to the church in Hattenrod.
In 1606, under Ernst II (1565–1619), the southwest tower collapsed during an attempt to break in windows; its remains were demolished in 1617. A planned reconstruction, which was also to include a dungeon vault, was prevented by the Thirty Years' War.
A plan dating from 1765 still shows the original layout with the square core castle and its four towers with the projecting round towers, surrounded by a wall and rampart system along with a moat as fortification.
From Castle to Palace
Under Hermann Adolf Moritz zu Solms-Lich (1646–1650), during the years of the Late Renaissance from 1673 to 1682, the old water castle underwent a fundamental transformation into a representative palace with a new south wing in Renaissance style; the fortress outworks were completely removed.
Carl Christian (1725–1803), ennobled as the 1st Prince of Solms-Hohensolms-Lich in 1792, continued construction work from 1764 to 1766: with the demolition of the north wing, the palace acquired its current three-winged shape, the building received Baroque windows arranged in regular rows, the Baroque mansard roofs, and the distinctive octagonal onion domes on the remaining towers, which give the palace its character. The ramparts were leveled, the moats filled in, with only a pond remaining as a relic of the latter.
Cross Wing and Cour d'honneur
In 1836, a central cross wing with a parade balcony, entrance hall, and staircase was built in the Neoclassical style by Georg Moller. Since then, the interior of the palace contains only two small courtyards.
In the Cour d'honneur, which opens towards the lower town, with the parade balcony, stands today the monument to Ludwig zu Solms-Hohensolms-Lich (1805-1880), arguably the most prominent representative of his family. Originally unveiled on July 2, 1905, outside the castle grounds, it was later relocated.
In the entrance hall is a replica of the equestrian statue of Reinhard I of Solms-Lich from Ingolstadt, master builder of the Ingolstadt state fortress. The main staircase itself, with its richly carved balustrades, dates from around 1700.
The Gobelin Hall
According to plans by Heinrich Metzendorf, a two-story ballroom was added to the east side in 1911/1912, and a round tower was built on the foundations of one of the outer defensive towers. The hall is called the Gobelin Hall due to the large tapestries adorning its walls. These
The Library
The Princely Solms-Hohensolms-Lich Manuscript Archive dates back to the 13th century. It is considered one of the most culturally and historically valuable archives in Hesse and comprises approximately 2000 documents as well as around 350 other convolutes relating to the houses of Solms-Lich, Solms-Hohensolms, and Solms-Hohensolms-Lich, as well as the archival material of the former Cistercian Abbey of Kloster Arnsburg.
Outbuildings+
From 1780, the stables in Neoclassical style and the so-called Rentkammer (chamber of accounts) were built on the west side between the castle and the farmyard. The farmyard, which was used for agriculture until the 1970s, was repurposed after dairy farming ceased. The Baroque building facing the street now houses doctor's offices, while the former stables facing the park have been converted into stylish residential units.
The former castle mill or lower mill, located south of the castle on the Wetter – popularly known as Dippemühl – has housed a pottery and also apartments since the 1940s.
The Castle Park+
The castle park, now about 7 hectares in size, is considered one of the most botanically beautiful parks in Hesse. First mentioned as the "Großer Garten" (Large Garden) in a document from 1644, the Lich castle park was probably originally a princely utility garden. A Merian engraving from 1650 shows it as a purely orchard in the area close to the castle.
From 1828, at the behest of the young liberal Prince Ludwig zu Solms-Hohensolms-Lich, it was transformed into an English-style landscape park, which had emerged since the 18th century, as a wedding gift for his future wife Marie von Isenburg-Büdingen – the marriage took place in 1829. At the same time – rather unusually for the conditions of the time – it was made accessible to the citizens of the city. Probably due to emerging vandalism, a park warden position was established only a few years later; it existed until the 1960s.
Then as now, the park followed the former bastions in a curved shape from the no longer existing Rödertor (today the entrance Kolnhäuser Straße/Braugasse) along remnants of the old city wall and the so-called Eisturm, past the rear side of the former stables, now converted into apartments, the Marstall and the castle – here the publicly accessible part ends – to the likewise no longer existing Untertor between the Untermühle (Dippemühle) and the Wetterbrücke opposite the former post office – but in contrast to today, also extensively up the Hardtberg. With the construction of the Gießen—Lich—Büdingen railway line, opened in 1869, the Hardtberg plateau was cut off from the castle garden by the railway embankment during the lifetime of its founder and later built upon, so that the park today is only about half its original size.
Ludwig entrusted the planning and implementation of the park to forestry councilor Karl Heinrich Braun, who, in addition to the then common park plantings such as plane trees, elms, silver poplars, maples, and the still dominant chestnut avenue, also used highly exotic and expensive woody plants for the time, such as the North American Weymouth pine, horse chestnut, swamp cypress, tulip tree, Colorado fir, rounded off with ornamental shrubs such as Deutzia, Weigela, barberry, laburnum, firethorn, and cornelian cherry, thus creating a botanical treasure. Small bridges still span the branches of the Wetter that feed the castle pond, a rudimentary relic of the former fortress moat.
Above this artificially created swan pond, an octagonal wooden tea house was erected on an old fortress elevation, its interior adorned with art-historically valuable wallpaper paintings of the Solms' possessions. Until the early 1980s, it was a popular destination for ice-skating youth on the castle pond, but today it is only rudimentarily preserved. Around 1970, a fountain was installed in the pond. An originally planned bosquet no longer exists, and an orangery planned as early as 1806 exists as a design but was never realized.
To this day, the park remains the property of the Princely House of Solms-Hohensolms-Lich. An annual closing day interrupts the customary right of the city and its citizens; it is usually used for necessary tree maintenance work.
Take Mobile History with you
You are reading this text for free. Premium adds what matters on the road: descriptions read aloud, sites found through your camera, whole regions taken offline.
- Every description, including the ~17,700 Premium sites
- Audio guide: have descriptions read to you on location
- AR finder: see sites through your camera, with distance and bearing
- Unlimited saved sites
14 days free, then from €2.99 a month. Cancel anytime.
Source: Wikipedia · Licence: CC BY-SA 4.0
This description draws on the facts documented in the linked Wikipedia article; Wikipedia content is licensed under CC BY-SA 4.0. Wording and editing: Mobile History.
Location: 50.5183, 8.8192