Hotel
CastleKittendorf
Kittendorf Castle
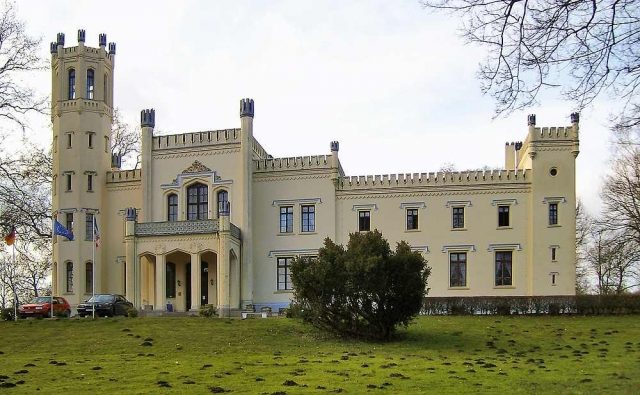
Kittendorf Castle is a manor house in Kittendorf in the Mecklenburg Lake District in Mecklenburg-Vorpommern. It was built from 1848 to 1853. The client was Hans Friedrich von Oertzen, a chamberlain of the Grand Duke of Mecklenburg.
Predecessor Buildings and Ancillary Facilities
After 1751, a first manor house was built on the foundations of a 16th-century predecessor building. The two-story half-timbered building featured a high hip roof and rear wings. After the construction of the current castle, it remained standing west of the old estate and was demolished in 1999. By the 19th century, the number of farm buildings grew to about a dozen. Due to several demolitions in the 1960s, 1992, and 1999, these buildings completely disappeared. The dairies Mittelhof and Oevelgünde were assigned to the estate as outworks. The so-called "Schwedenhaus" (Swedish House), southeast of the castle, built in 1865 and serving as the residence of a Swedish society lady, has been preserved. It was built in Neo-Gothic style with four gables, a steep gable roof, and a prominent chimney.
Architecture
Kittendorf Castle was built according to plans by the architect Friedrich Hitzig as a copy of Babelsberg Castle, completed a few years earlier, in the Tudor Gothic architectural style based on English models, and fits chronologically and architecturally into the series of neighboring castles. In 1847, the castle in nearby Varchentin had already been built in Tudor style by the Swiss architect de Meuron. Hitzig also built another castle in the equally neighboring Bredenfelde during the construction of Kittendorf Castle.
The two-story, rectangular main wing of the plastered building extends in a southwest-northeast direction, with a narrow wing pointing to the southwest. The flat lean-to roofs on all wings recede strongly behind the crenellated attic. Below the attic, a cornice with a trefoil frieze adorns the facade. At the eastern corner of the building, a five-story, polygonal tower clearly dominates. The main portal with a projecting balcony is located on the northeast front of the main house in front of a mighty risalit. The facade of the adjoining two-story building section to the northwest is characterized by a smaller risalit with two window axes, a lower, four-axis central section, and a tower-like single-axis risalit as the building's end. The windows above the portal are designed with Tudor arches, while the others on the northeast front are rectangular windows with cornices above them.
The southeast facade facing the park is dominated by the large terrace, which extends across the entire front. The pergola, originally also in front of this entire wing, was removed in 1930. The terrace is accessed from the main wing of the complex by a smaller, higher terrace with a balcony railing and a double-flight staircase. The building section with the terrace entrance is again highlighted by a risalit and its attic also overtops the other parts of the southeast facade. Further to the southwest, the narrow wing is initially designed as a single-story conservatory and carries a roof terrace, but is concluded by a tower-like two-story building section. Tudor arches are found on the first floor above the terrace (there as a narrow three-window group) and on the greenhouse, otherwise rectangular windows with cornice decoration as on the portal facade. The rear facades have no architectural ornamentation.
The interior of the building originally housed representative rooms, especially in the southeast part of the complex, facing the park, and in the center of the main wing. Particularly prominent is the dining room in the center of the main wing, which is the only room designed as two stories and has a skylight. The living quarters were located in the northwestern part of the building. Today, especially the former living quarters of the family have been redivided to create guest rooms for hotel operations.
Interior furnishings and architectural ornamentation have largely been preserved. Stucco work characterizes Kittendorf Castle inside. Thus, agricultural motifs prevail in the vestibule, the ballroom is adorned with figural representations, the garden hall with fruit motifs, and the southeast tower with a star motif in Neo-Gothic style. The inlaid floor of the ballroom, a stained-glass window with hunting motifs in the main staircase, the preserved bookshelves of the library, and a green marble fireplace, also in the library, are further significant details.
Park
The English landscape park of Kittendorf Castle, presumably designed by landscape architect Peter Joseph Lenné at the time of the manor house's construction, was one of the largest estates in Mecklenburg at 110 hectares. It was probably preceded by a Baroque garden from as early as 1750.
Important components of the garden complex included the four-row lime tree avenue, still preserved today, which leads to the castle from the northwest. South of the castle, the Peene is dammed to form a pond with two islands. The current park still covers about 13 hectares.
There was a country estate in Kittendorf at least by the beginning of the 16th century. The von Oertzen family acquired the property in the mid-18th century under Georg Ludwig von Oertzen (1716–1786) and shortly thereafter moved their main residence from Lübbersdorf there. In 1766, the noble family had new residential and farm buildings erected on the site of the old manor. Under Gustav Dietrich von Oertzen (1772–1838), a new park was completed in 1836, presumably already in the style of a landscape park.
Gustav Dietrich's son Hans Friedrich von Oertzen (1816–1902) was permanently resident in Kittendorf from 1841. He was an important politician in the then Duchy of Mecklenburg-Schwerin, and therefore the Duke of Mecklenburg was a frequent guest at the castle. The later high colonial official Gustav von Oertzen and Paula von Oertzen, the later wife of the British biologist George Henry Falkiner Nuttall, grew up there. Around 1850, the almost 1600-hectare estate and the castle were incorporated into a family fideicommiss. In 1875, another residential wing with three rooms per floor was added to the northwest of the complex. Under Fritz von Oertzen, the pergola on the south terrace of the castle and two staircases were removed in 1930. During World War II, the copper roof was used for war production and the castle was fitted with a tar paper roof. After the war, the von Oertzen family was dispossessed. During GDR times, a boarding school and an agricultural vocational school were housed in the building. However, the castle increasingly fell into disrepair. The boarding school was closed in 1986. Kittendorf Castle became the property of the Neubrandenburg district, which planned its conversion into a "Wilhelm Pieck Training Center". For this purpose, a monument preservation objective for the building and the park was drawn up in 1988. In the same year, initial work began, but was stopped shortly after the fall of the Berlin Wall.
Reconstruction/Current Use+
Kittendorf Castle was acquired in 1992 by the Berlin entrepreneur Johann Trettler and reconstructed according to original monument protection documents. Since the entire interior was no longer present, Trettler collected exhibits from the period of construction throughout Europe. Thus, the castle is also a small museum with a large chandelier collection and a historical library. In 1995, the castle was also opened to the public as a hotel. Due to the death of Johann Trettler in 2004, his son became one of the youngest castle lords in Europe at the age of 25. On November 1, 2011, the newly founded Schloss Kittendorf GmbH & Co. KG acquired the property and has since extensively renovated it. Under the leadership of entrepreneurs Tom Buckenberger, Ralph Schlemminger, and Norbert Ramm, a circle of friends has formed within this company to ensure the long-term preservation of this cultural heritage.
Take Mobile History with you
You are reading this text for free. Premium adds what matters on the road: descriptions read aloud, sites found through your camera, whole regions taken offline.
- Every description, including the ~17,700 Premium sites
- Audio guide: have descriptions read to you on location
- AR finder: see sites through your camera, with distance and bearing
- Unlimited saved sites
14 days free, then from €2.99 a month. Cancel anytime.
Source: Wikipedia · Licence: CC BY-SA 4.0 · Image: http://www.werner-conrad.de/schloss-kittendorf.html
This description draws on the facts documented in the linked Wikipedia article; Wikipedia content is licensed under CC BY-SA 4.0. Wording and editing: Mobile History.
Location: 53.6225, 12.9014