To be privately owned
CastleEndingen-Kiechlinsbergen
Kiechlinsbergen Castle
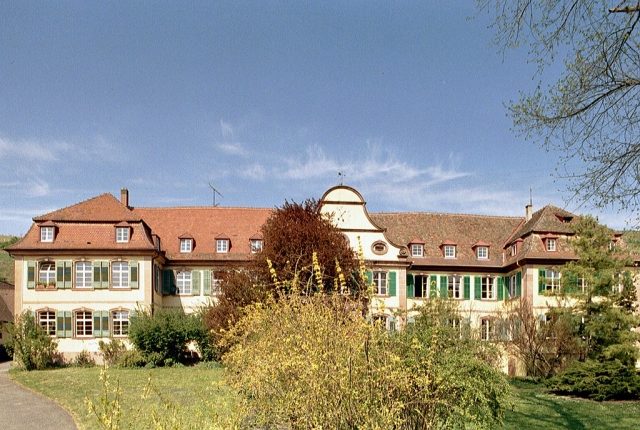
In place of older buildings, Abbot Maurus Berier of the Cistercian Abbey of Tennenbach built a new administrative building in Kiechlinsbergen from 1776-78. Tennenbach was the local lord, landowner, and tithe owner of the village. In the new building, also called the Provostry, resided the Abbot's deputy, the "Pater Statthalter," who was responsible for collecting and administering the tithes and rents in the village and the surrounding area. Another monk had the task of providing pastoral care to the parish of Kiechlinsbergen. The Abbot and guests often used the house as a residence, and sick monks were also supposed to find recovery here. In connection with the secularization of Tennenbach Abbey, the Baden state took possession of the Provostry with all its accessories in May 1806. The protocol states: "The Statthalter building or the so-called Amtshof, two-story, solidly built in 1778, it contains 18 habitable rooms and a beautiful hall with beautiful plasterwork ... The cellar has space for 2000 Saum of wine. The construction cost the monastery in those cheap times the sum of 7000 Gulden."
After the secularization, the building was divided into a rectory and a domain office. The latter was dissolved in 1840 and came into private hands, including those of the poet Karl Wolfskehl. Since 1962, the former rectory part has also been private. The striking similarity of the Kiechlinsbergen building to the new buildings of the mother monastery Tennenbach suggests that the master builder there, Peter Thumb from Vorarlberg, also drew up the plans for Kiechlinsbergen, which were only implemented in 1776 by the then abbot. The Kiechlinsbergen Provostry, with its length of 50m, became the largest manor house in the Breisgau. It is a three-wing building with a slightly projecting three-axis central risalit, crowned by a round-arched gable with a figure of St. Bernard of Clairvaux. Above the two-flight open staircase rises a portal made of red sandstone, flanked by 2 Tuscan columns with stone ornamental vases. Above the door is an ornate double coat of arms of the Cistercian monastery. In stark contrast to the anachronism on the exterior, the interior, especially the stucco ceilings, shows the classical element, such as the ceiling in the former chapter hall with symbols of the 4 seasons and the insignia and coats of arms of the abbots. The tiled stove with vase attachment is also classical. In the corridors are 5 high-oval stucco medallions with relief depictions of rural activities, as well as medallions framed with garlands depicting apostles, signed with the name of the Freiburg artist Xaver Hauser, who also created various statues in the parish church of Kiechlinsbergen. Also worth mentioning are the massive barrel vaults of the monastery cellar, which today largely serve the winegrowers' cooperative for storing and aging their top wines.
Take Mobile History with you
You are reading this text for free. Premium adds what matters on the road: descriptions read aloud, sites found through your camera, whole regions taken offline.
- Every description, including the ~17,700 Premium sites
- Audio guide: have descriptions read to you on location
- AR finder: see sites through your camera, with distance and bearing
- Unlimited saved sites
14 days free, then from €2.99 a month. Cancel anytime.
Source: Wikipedia · Licence: CC BY-SA 4.0 · Image: http://commons.wikimedia.org/wiki/File:Kaiserstuhl_-_Kiechlinsbergen_-_Schloss_Kiechlinsbergen.jpg?uselang=de
This description draws on the facts documented in the linked Wikipedia article; Wikipedia content is licensed under CC BY-SA 4.0. Wording and editing: Mobile History.
Location: 48.1251, 7.6579