Cultural Events
Register office
CastleJüchen
Katz Castle (Jüchen)
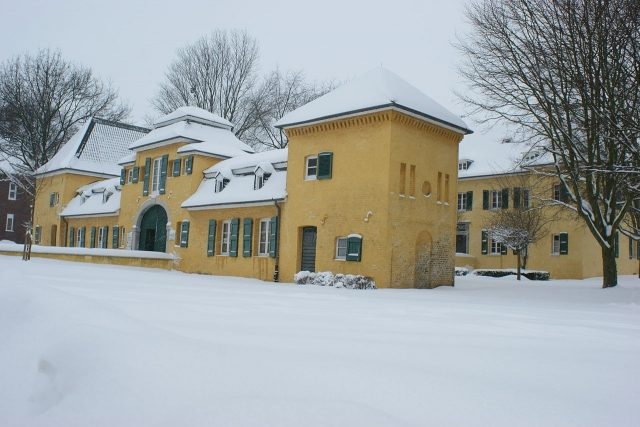
Haus Katz, also known as Katz House, is a listed building located in the municipality of Jüchen in the Rhein-Kreis Neuss in North Rhine-Westphalia. In earlier times, the building primarily served as the administrative seat for the bailiff of the Duke of Jülich (Paulus von Katz), from whom it got its name. Today, the building, constructed around 1706, serves the municipality of Jüchen as a council chamber, exhibition space, and meeting place. The municipal registry office is also located here.
Haus Katz is situated in the current town center of Jüchen. In the immediate vicinity, besides the Neo-Gothic Catholic Church of St. James the Elder, there is also the Protestant Hofkirche behind the houses on Jüchener Markt. During the Christmas season, Haus Katz has provided a festive backdrop for the Jüchen Christmas market and is also a central point for other festive events, such as the shooting festival.
The main building of the predecessor of today's Haus Katz was used as a knight's seat and was probably located in the eastern part of the present manor house. A tower (approximately where the southeast tower stands today) would have significantly towered over the current buildings and was likely built in the manner of a medieval keep. A smaller tower was located on the northeast side of the building. The main entrance of the old complex was probably on the northwest side. An outer bailey was presumably west of this manor house, another approximately in the area of the current one (with the northeast wing). The manor house and the southern outer bailey were protected by moats, fed by the stream that now runs under the street through sewer pipes. The castle was probably built in the 16th century and expanded in the 17th century.
On the ruins of this old knight's seat (the last owner was Knight Klutt), Paulus Katz, the bailiff of the Duke of Jülich for the Kaster office, erected a court seat in the form of a baroque castle complex at the beginning of the 18th century (approx. 1706). The complex originally had two outer baileys and a moated manor house, which is still preserved, as are two wings of the southern outer bailey. Until 1767, the complex was expanded and rebuilt several times. After the death of Johann Theodor Katz (without male heirs), the complex changed owners several times.
On January 29, 1973, the municipality of Jüchen acquired Haus Katz for 105,000 DM (approx. 55,000 Euros) to prevent its conversion into a factory by the Onofrietti brothers. Since then, the baroque building has been used as the "good parlor" of the municipality.
Renovations 1917
After approximately 211 years, the first extensive renovations were carried out at Haus Katz.
Conversion 1978-1981
After its acquisition by the municipality in 1973, the conversion into an administrative building took place between June 1978 and April 1981. The costs for the conversion amounted to 2.5 million DM (approx. 1.3 million Euros). After the conversion, the property housed the council chamber, the registry office, and the social welfare office of the municipality of Jüchen.
Restorations 1980 and 2006
The first restoration took place in 1980 and the second in 2006. In both years, cracks were discovered on the main facade, and the defects were remedied.
Restoration 2007-2009
In July 2009, the municipality of Jüchen completed an extensive restoration lasting almost two years.
The approximately 300-year-old walls, which stood on rotten piles, could no longer defy the laws of building physics. After the first cracks became apparent, action and restoration were unavoidable.
A total of 560,000 Euros were needed for filling the cavities in the cellar with expanding concrete, removing the rotten wooden piles while simultaneously filling the resulting cavities with a new hose system, removing cracks, and the subsequent necessary exterior painting with an open-pored special paint. Since this sum could not be borne by the municipality alone, the Rhein-Kreis Neuss contributed 130,000 Euros to the restoration project, and the District Government of Düsseldorf contributed 87,000 Euros from monument preservation funds. This form of restoration project was unique until then.
Conversion 2011
In 2011, the municipality of Jüchen began tendering for the conversion of the building to make it accessible for people with disabilities. The planned conversion is expected to cost around 150,000 Euros and be completed by December 2011. During the conversion, it is planned, among other things, to enable access to the first floor via an elevator.
Take Mobile History with you
You are reading this text for free. Premium adds what matters on the road: descriptions read aloud, sites found through your camera, whole regions taken offline.
- Every description, including the ~17,700 Premium sites
- Audio guide: have descriptions read to you on location
- AR finder: see sites through your camera, with distance and bearing
- Unlimited saved sites
14 days free, then from €2.99 a month. Cancel anytime.
Source: Wikipedia · Licence: CC BY-SA 4.0
This description draws on the facts documented in the linked Wikipedia article; Wikipedia content is licensed under CC BY-SA 4.0. Wording and editing: Mobile History.
Location: 51.1016, 6.5005