Holiday Apartment
CastleKruckow-Kartlow
Kartlow Castle
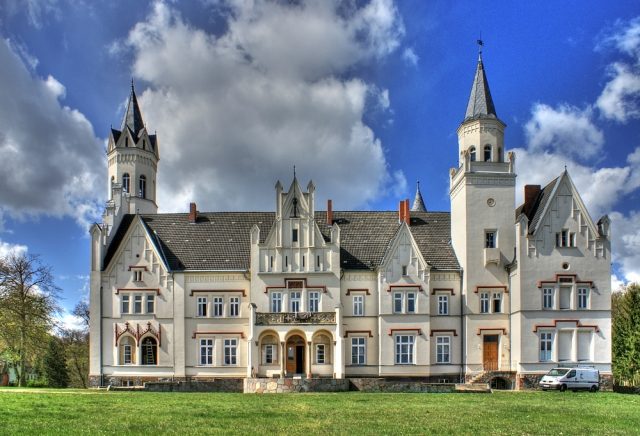
Kartlow Castle is a manor house in the district of Vorpommern-Greifswald, in the Kartlow district of Kruckow. Woldemar von Heyden commissioned the construction of the manor house in the mid-19th century, based on plans by Friedrich Hitzig. The design of the landscape park was by Peter Joseph Lenné. The manor house remained in the possession of the von Heyden family until 1945. After apartments and a cooperative store were set up during the GDR era, the castle is now privately owned and used for tourism.
Predecessor Buildings
As early as 1245, the year of its first documented mention, Kartlow was home to a fortified house belonging to the Dukes of Pomerania-Demmin. Between 1274 and 1294, Barnim I or his son Bogislaw IV enfeoffed the Knights von Heyden with this princely castle and its associated landholdings. The castle was destroyed in 1630 during the Thirty Years' War. The castle ruins are still marked west of the ponds located in the park on the cadastral maps of the Swedish land survey from 1698.
Until the 19th century, the von Heyden family lived in a larger, single-story residential building consisting of three timber-framed structures. It formed the eastern end of the farmyard and was located about 50 meters east of the current building. Before 1852, renovation work had still taken place on the old manor house. The number of windows on the main building had been increased, and the southern outbuilding was removed.
Construction of the Manor House
Woldemar von Heyden (1809–1871) had the old residential building demolished in the mid-19th century. Woldemar was a General Landscape Councillor of the Province of Pomerania and extremely successful economically. His wife Athalie, née Fränkel, came from a wealthy bourgeois family and brought a high dowry into the marriage. Woldemar expanded the estate's landholdings, operated a bank, and wanted to export grain to Great Britain with his own ship. He harbored the desire to design his estate in the manner of an English county. Thus, between 1853 and 1859, the new manor house was built according to the plans of Friedrich Hitzig, a student of Schinkel. Only a few details about the construction of the castle are known. For example, the costs for the "Cartlower house construction" amounted to 43,821 thalers. At the same time, the park was designed according to Lenné's plans. On November 15, 1856, the new house was occupied.
Recent Developments
The von Heyden family remained owners of the estate until 1945, when the Kartlow estate, along with the manor house, passed into the possession of the municipality through land reform. After the war, the castle and park initially served as a recreation facility for officers of the Soviet Army. From autumn 1945, numerous refugees were quartered there. Later, apartments were set up in the house, which were still inhabited until the 1990s. Other rooms housed a schoolroom, a cooperative store, and the municipal office.
Today, Kartlow Castle is privately owned. After the renovation of the roofs and facades, holiday apartments were set up on the upper floor. The restoration is complete.
Complex+
Castle
In the estate of the architect Friedrich Hitzig, there are no references to Kartlow Castle. However, comparisons with other manor houses, such as Bredenfelde Castle, which was demonstrably designed by Hitzig, show a high degree of congruence. The publisher Alexander Duncker named Hitzig as the builder of Kartlow.
Architecture
Chambord Castle in France is considered an architectural model. However, in contrast, the outstanding feature of the manor house, built in Renaissance style with Neo-Gothic elements, is its asymmetry. This also contrasts with the symmetry of the majority of country houses, which were often built in the Classical style. The combination of different building components with various decorative elements, which nevertheless lead to a cohesive overall effect, is interesting.
Characteristic of the manor house are the three towers and the various gables. Especially the large southwestern tower with an octagonal floor plan dominates the building. The rectangular northeastern tower, which also has an octagonal floor plan above the roof, contains a clock visible from the farmyard. The smallest, northwestern tower has a circular cross-section.
On the western side, facing the park, there is a terrace that occupies almost the entire width. The winter garden that was formerly here, located in front of the western windows of the ballroom, no longer exists.
Interior Design
The main entrance is on the east side, facing the former farmyard, and was built in the form of a portico hall, the upper floor of which is accessible as a balcony. Inside the entrance hall, several wall paintings have been preserved. These had been whitewashed shortly after the end of the Second World War. In 1986, their uncovering and restoration began. The paintings, executed in wax painting, include a depiction of Moses with the golden calf at his feet and Boniface in bishop's robes with the Donar Oak he felled. These are copies of two paintings by the artist Wilhelm von Kaulbach, whose originals were destroyed in Berlin during the Second World War. A third painting opposite the entrance shows Martin Luther sitting at a desk. The fourth mural is an allegory of the legend. Eight medallions depict portraits of important figures of the Reformation era. The portrait head of Martin Luther is also on a stucco relief above the entrance to the gentlemen's room. Above the opposite door to the dining room, a second relief with the portrait of Ulrich von Hutten is affixed.
Much of the interior furnishings were lost after 1945. For example, the wooden wall paneling of most rooms on the main floor and a marble fireplace are missing. The restoration of the coffered ceiling with stucco elements in the ballroom has already been completed.
No furniture remains. Only several tureens from a multi-part service, manufactured in the Royal Prussian Porcelain Manufactory, which were buried in Kartlow in 1945, are now on loan at the Demmin District Local History Museum. The service, a gift from Frederick the Great to Major General Otto Leopold Ehrenreich von Gloeden, came into the von Heyden family in 1803 as part of a dowry.
Further wall paintings depicting women in various stages of life are located in the large ladies' room. The scenes with literary interpretations belonged to the style of the "poet's rooms" popular in the 19th century. The depictions are based on works by the painters Eduard Bendemann, Moritz von Schwind, and Wilhelm von Kaulbach. The paintings were only rediscovered in the mid-20th century under old wallpapers, with which they had already been covered in 1885.
Park
A tracing of Lenné's park design has been preserved. It comes from his employee Gerhard Koeber and is dated 1840. The park was designed over a period of two decades. At this time, the ponds located in the park also took on their current form. The now tall beech and maple trees west of the ponds were not part of Lenné's design; they were probably planted in the last decades of the 19th century. The area south of the manor house, where a sports field was built during the GDR era, had also been planted at that time. In contrast to today, the castle remained largely hidden from travelers.
In the post-war years, firewood was harvested in the park, and many castle residents built sheds to store their belongings. In the 1960s, an open-air stage was built, the remains of which were removed in June 2007. Potatoes were grown in the castle nursery. Drainage measures carried out at that time reduced the fresh water supply to the ponds, which were previously also used for carp breeding, causing them to silt up.
Farmyard
A fire destroyed the old farmyard in 1800, then still located west between the ponds and the old manor house. By 1820, it was rebuilt east of the house. At the end of the 19th century, a sawmill was added. The farm horse stable also housed the rooms of the estate administration, where three new farmer families were accommodated after 1945. Later, the municipal administration was also located here, and after the founding of the LPG in 1955, it had its offices there. A barn was dismantled to obtain building materials for new farmers' houses, and two other buildings fell victim to fires. Several stable buildings are still present, but some are in severe disrepair.
Take Mobile History with you
You are reading this text for free. Premium adds what matters on the road: descriptions read aloud, sites found through your camera, whole regions taken offline.
- Every description, including the ~17,700 Premium sites
- Audio guide: have descriptions read to you on location
- AR finder: see sites through your camera, with distance and bearing
- Unlimited saved sites
14 days free, then from €2.99 a month. Cancel anytime.
Source: Wikipedia · Licence: CC BY-SA 4.0 · Image: http://www.werner-conrad.de/schloss-kartlow.html
This description draws on the facts documented in the linked Wikipedia article; Wikipedia content is licensed under CC BY-SA 4.0. Wording and editing: Mobile History.
Location: 53.8932, 13.2675