University Greifswald
CastleKarlsburg
Karlsburg Castle
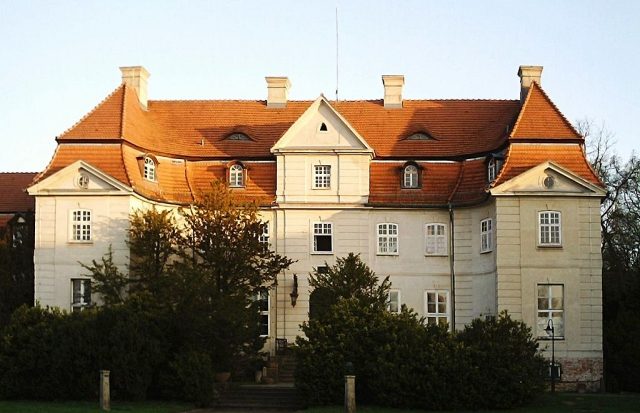
Karlsburg Castle in the municipality of Karlsburg in the Vorpommern region of the state of Mecklenburg-Vorpommern is a manor house built in the Baroque style starting in 1731 as a three-story brick building. Until 1945, it was owned by the noble family von Bismarck-Bohlen and subsequently, until 1990, it was part of the Central Institute for Diabetes located in Karlsburg. Since then, it has belonged to the state of Mecklenburg-Vorpommern and is administered by the Ernst Moritz Arndt University of Greifswald. The castle, which is jointly used by the successor institutions of the Central Institute, is considered a landmark of both the town of Karlsburg and the medical and scientific institutions located there.
The von Bohlen Family (1731 to 1828)
The Gnatzkow estate, located near Greifswald, belonged to the noble family von Normann, based on the island of Rügen, since the end of the 16th century. In 1679, it was inherited through marriage by the von Bohlen family, also based on Rügen. At the initiative of Carl Heinrich Behrend, Imperial Count von Bohlen (1705–1757), construction of the castle began in 1731. Just one year after construction began, on August 24, 1732, a fire destroyed the still unfinished building and the entire village. Consequently, in addition to the castle, the village was rebuilt according to Baroque architectural and urban planning ideas. The first rooms were occupied as early as 1733, and the essential parts of the castle were completed by 1739. On September 11, 1745, Carl Heinrich Behrend von Bohlen was elevated to the rank of Imperial Count.
From 1750, he had a French-style park laid out on the back of the castle. In this park, in addition to a pond with a small island, an 18th-century marble statue of the goddess Flora can be found, among other things. The costs for the construction of the castle later brought Carl Heinrich into such great financial difficulties that his eldest son, Count Carl Julius Bernhard, Imperial Count von Bohlen (1738–1813), bought the still unfinished estate from the bankruptcy estate after his father's death in 1757. He did not have a planned west wing with a gallery, which his father had intended, built. In 1773, the castle was finally completed.
On July 30, 1744, Luise Ulrike of Prussia, a sister of Frederick the Great, was received by the Swedish court for celebrations at Gnatzkow Castle after her marriage to the Swedish Crown Prince. In 1771, her son Gustav III stayed overnight at the castle on his return journey from Paris to Sweden, after his father had died on February 12, 1771. In memory of this visit, the place was renamed Carlsburg, in today's spelling Karlsburg, after the baptismal name of its owner Carl von Bohlen. Subsequently, the estate fell into disrepair due to the frequent absence of its owner, who also became increasingly indebted. From about 1800, in addition to various extensions, the castle park was transformed into an English landscape park based on plans by Peter Joseph Lenné. In 1809, Friedrich Ludwig Wilhelm, Imperial Count von Bohlen (1760–1828), the last male descendant of the von Bohlen family, took over the estate at the request of his father's creditors to prevent bankruptcy. He succeeded in significantly improving the economic situation of the estate.
The Counts von Bismarck-Bohlen (1828 to 1945)
Two years after the transfer of Swedish Pomerania to Prussia, on September 16, 1817, the Prussian officer Theodor Alexander von Bismarck married Caroline Countess von Bohlen (1798–1858), the only daughter of Friedrich Ludwig. On February 21, 1818, Theodor Alexander von Bismarck was elevated to the rank of Count by King Frederick William III. After the death of his father-in-law in 1828, he took over the Carlsburg estate. This marked the beginning of the era of the Counts von Bismarck-Bohlen at the castle, which at that time was again in economic difficulties due to the Napoleonic Wars.
From autumn 1838 to summer 1839, Otto von Bismarck often stayed at the castle during his service in the Pomeranian Jäger Battalion in Greifswald. On June 19, 1843, King Frederick William IV was a guest in Carlsburg. Ten years later, he visited the castle again, this time accompanied by Alexander von Humboldt and Friedrich August Stüler. In 1856, Stüler designed the burial chapel of the Bismarck-Bohlen family in nearby Steinfurth, today a district of Karlsburg. With the death of his wife Caroline in 1858, Count Theodor von Bismarck-Bohlen became the sole owner of the Carlsburg estate in accordance with their joint testamentary disposition. He was succeeded by his son Friedrich Alexander Count von Bismarck-Bohlen (1818–1894), whose brother Karl received the family's Altmark possessions as a result of the inheritance division. After his death in 1878, Friedrich Alexander also took over his inheritance, but sold it in 1891 due to the distance to the Carlsburg estate. His successor was Friedrich Karl von Bismarck-Bohlen (1852–1901), who left military service in 1894 on the occasion of taking over the estate and moved from Schwedt to Carlsburg. Based on drawings by his wife, the iron Rose Gate was created in 1896, which is still located at the front of the castle and has become a symbol of the complex, the town, and the institutions currently located here.
The last count at the castle was Fritz Ulrich von Bismarck-Bohlen (1884–1945), the son of Friedrich Carl. Since his father's brother had already died in 1894, he took over the estate while still a minor. His mother Elisabeth Countess von Bismarck-Bohlen therefore administered it until her son came of age in 1905. Fritz Ulrich studied law, municipal science, and agriculture in Greifswald, Lausanne, Geneva, Halle, and Leipzig and received his doctorate in law in 1912. From 1913 to 1914, he had the connecting wing between the two parts of the castle raised by one floor. Since he could not become a soldier due to health problems, he served as a nurse in a field hospital for the Order of St. John during the First World War.
With the Nazi seizure of power in 1933, he resigned all honorary offices due to his proximity to the Confessing Church. He subsequently lived very reclusively and frugally. By selling forest property, he managed to significantly improve the economic situation of the estate. During the Second World War, in 1942, the art treasures of Greifswald University were relocated to Karlsburg Castle, including the Croy Tapestry and the rector's insignia. From 1943, Fritz Ulrich von Bismarck-Bohlen made the western part of the castle available to the children's clinic of Greifswald University for a ward for the treatment of children suffering from tuberculosis, including part of the park as a playground. On April 28, 1945, the last owner of the estate took his own life. His eldest son Theodor had already fallen in the war on March 20, 1944, and his younger son Achaz died on October 30, 1945, in Soviet captivity. The rest of the family fled to western Germany in 1945, thus abandoning the estate.
The Central Institute for Diabetes (1947 to 1990)
Immediately after the end of the war, the castle was initially used as a resettlement camp, a nursing home, and a provisional infectious disease hospital. The historical library, consisting of around 4,000 volumes with some old and partly valuable works, was transferred to the Greifswald University Library around 1946/1947 and stored there for several decades in a makeshift repository, unusable. Most of the book collection was returned to the castle in 1985. From May 1947, the castle served as a home for the social-medical care of diabetics, initially with 15 beds and a small laboratory. Three years later, this developed into the Institute for Diabetes Research and Treatment, from which the Central Institute for Diabetes emerged through extensive new buildings around the castle.
With the use of the castle as a medical facility of central importance throughout the German Democratic Republic (GDR), the demographic and economic structure of Karlsburg also fundamentally changed from an agriculturally dominated village to a place characterized by scientific research. The town's coat of arms, amended on March 14, 1985, accordingly contains, in addition to the Pomeranian griffin taken from the coat of arms of the von Bohlen family as regional symbolism and an ear of corn as a reference to agricultural traditions, also the Rod of Asclepius to symbolize the importance of medicine and science for the town. Around 70 percent of the working population of the town was employed at the Central Institute during this time.
Current State+
Usage
Since 1990, the castle has belonged to the state of Mecklenburg-Vorpommern. It is administered by the University of Greifswald and jointly used by the successor institutions of the former Central Institute, which include a private clinic, two university institutes, and a non-university research institute. In addition, the Karlsburg Culture Support Association and the Karlsburg Choir regularly organize concerts and other events in the castle. As part of the Mecklenburg-Vorpommern Festival, some events take place at Karlsburg Castle.
In the castle, several large portraits of members of the noble family formerly residing here are located in the various Baroque halls. In addition to the specialized library, jointly used by the clinics and research institutions, which is located in part of the side wing and the basement, the historical library of the count's family is also kept in the castle. However, it is not accessible to the public. The park is currently used primarily by patients of the Karlsburg Clinic for recreation due to its immediate proximity.
Architecture
The castle is characterized by Baroque architecture in terms of its architectural features. Due to the incomplete implementation of the original building plans, it is asymmetrical. The main entrance is located in a central building, which is equipped with three risalits, i.e., building sections projecting over the entire height, for visual articulation. A side wing adjoins the left side of this central building. The building consists of three stories, including the ground floor, and has a basement. The total usable area is approximately 2,460 square meters and is distributed over about 140 rooms on all levels, including 100 rooms of various sizes on the ground, upper, and attic floors, and about 40 in the basement and sub-basement. The roof is designed as a hip roof and equipped with dormers and Baroque chimneys.
Take Mobile History with you
You are reading this text for free. Premium adds what matters on the road: descriptions read aloud, sites found through your camera, whole regions taken offline.
- Every description, including the ~17,700 Premium sites
- Audio guide: have descriptions read to you on location
- AR finder: see sites through your camera, with distance and bearing
- Unlimited saved sites
14 days free, then from €2.99 a month. Cancel anytime.
Source: Wikipedia · Licence: CC BY-SA 4.0
This description draws on the facts documented in the linked Wikipedia article; Wikipedia content is licensed under CC BY-SA 4.0. Wording and editing: Mobile History.
Location: 53.9703, 13.6122