To be privately owned
CastleKalkhorst
Kalkhorst Castle
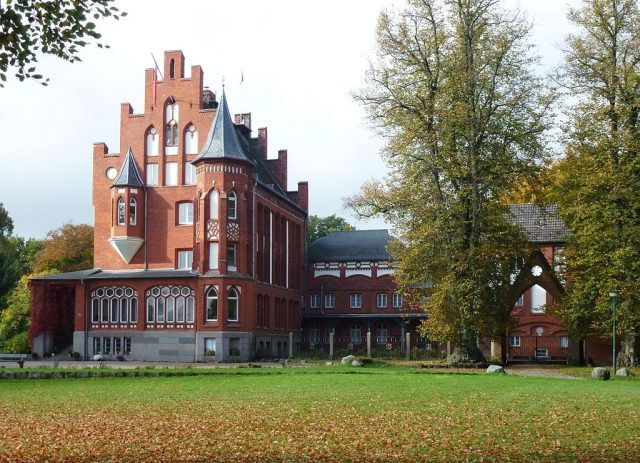
Kalkhorst Castle is a 19th-century manor house. It is located near Kalkhorst in the Klützer Winkel region of the federal state of Mecklenburg-Vorpommern.
The village and estate of Kalkhorst in the Klützer Winkel were already in the possession of the Knights of Both as vassals of the Bishops of Ratzeburg in 1304. In that year, the knights ceded seven and a half hides to the Johanniskloster in Lübeck, with the right of repurchase within ten years. However, the Boths only managed to redeem it in 1563. Kalkhorst then remained entirely in the possession of the von Both family until 1849, before passing to the von Biel family as the legal successors of the Boths. The village church of Kalkhorst owes parts of its furnishings to donations from the Both family.
The master builder Conrad Wilhelm Hase and garden inspector Christian Schaumburg from Hanover advised the builder Thomson von Biel on the choice of the building site in Lenorenwald. Southeast of the village of Kalkhorst, located in this wooded area, the foundation stone for the new castle was laid in 1853. The plans were implemented by the architect Schweiger. Construction work began on outbuildings and the main house. The first completed part of the building was the east wing of the castle, into which Thomson von Biel moved immediately after its completion. In 1859, construction of the castle was interrupted for about four years due to a lack of financial resources. Thomson von Biel brought back various impressions from his travels and created a model of the castle. In 1866, the interior design of the castle became part of the work.
The Castle+
The furniture came, among other places, from Regensburg, Brussels, and Italy. In the Venetian Room of the castle (west wing – today's main house), the stucco ceiling was created in 1870. The room itself was designed by the Schwerin building councilor Theodor Krüger. The wall paintings and coat of arms depictions could also date from this year. Two years later, two turrets of the castle were destroyed by a storm. In 1874, the castle balcony was completed, and the final completion of the construction work on the castle took place. Two years later, the interior was completed with an oven from Nuremberg. The poultry house and the washhouse at the castle were built in 1878; in 1884, a dovecote in miniature castle design was built on the roof of the castle. The current entrance terrace was built in 1887. Characteristic features are the granite pillars and the Portuguese wall tiles. After several decades, during which fires, storms, and influenza epidemics plagued the area, Thomson von Biel's fifty years of castle ownership were celebrated in 1902. A year later, the ice cellar was built, and the stable shelter and the staircase were clad from the outside. But shortly thereafter, on September 10, 1905, Thomson von Biel died. He was buried in the park chapel. The new estate owner was court clerk Röttger von Biel, who rarely stayed at the castle due to his work. Only at the end of the First World War in 1918 did Röttger von Biel permanently move to Kalkhorst. In the post-war years, various repair works were due. Only in 1928 did Mr. von Biel begin to manage Kalkhorst himself. Catastrophic grain prices led to financial difficulties on the estate. In 1929, the castle received electric light. In the autumn of 1930, the last noble owner of Kalkhorst, Röttger von Biel, died in a hunting accident. However, the circumstances of his death were never fully clarified. The high indebtedness of the estate suggests that Mr. von Biel took his own life.
The castle and the estate were placed under forced administration. The estate was auctioned in 1931. The new estate owner was Arthur Vidal, who had central heating installed in some areas and carried out various repair works. In 1933, Kalkhorst became a base for the NSDAP. Due to health problems, the estate was sold again.
The F.V.S. Foundation of the merchant Alfred Toepfer became the new owner. Alfred Toepfer left it open until his death whether the term "F.V.S." was dedicated to the Prussian reformer Freiherr vom Stein or the poet and philosopher Friedrich von Schiller. In 1935, the castle was converted into a training and conference center at a relatively high financial cost and given the name Freiherr-vom-Stein-Haus. The Nuremberg architect Hans Münnichshöfer was commissioned for the conversion. The painter and graphic artist A. Paul Weber took over the artistic design of the castle and village. After the conversion, the "Reichsführerschule I des VDA" was opened in the former castle. It also served, among other things, as a summer camp for the Hitler Youth and the BdM. A youth hostel with 21 beds in log cabin style was built on the site of the ice house, which was demolished at that time. From about 1939 to about 1943, various courses, conferences, and training sessions, including those with international participants, took place in the Freiherr-vom-Stein-Haus. From 1943, refugees were increasingly accommodated in the house, school lessons were given, and in the last days of the war, shelter was provided for fleeing SS members. Reichsführer-SS Heinrich Himmler took quarters at Kalkhorst Castle in 1945 on his retreat from Berlin on his way to the Dönitz government in Schleswig-Holstein.
In the course of the land reform, the Kalkhorst estate was expropriated in 1945 and assigned to the then district of Schönberg. The castle with its surrounding area was used as a typhus hospital in 1945, and a year later as a TB sanatorium. A reclining hall for reclining cures for TB patients was added to the castle. The use of the castle as a TB sanatorium, which existed until 1955, changed: the TB sanatorium became a TB spa. From 1966, a psychiatric facility was operated in the castle by the Grevesmühlen District Hospital. Various extensions and outbuildings were erected. The original ensemble character of the castle was increasingly lost as a result. From July 1, 1991, the Diakonisches Werk im Kirchenkreis Wismar GmbH took over the operation of the psychiatric facility in the castle from the Grevesmühlen District Hospital.
Only in 1995, during renovation work, were wall paintings discovered in the castle's dining room. These were depictions of various German coats of arms, presumably created in the 19th century by Thomson von Biel, with every second coat of arms showing the imperial eagle. Above the hall doors, banners with sayings by A. Paul Weber can be found. A job creation measure by the employment office enabled the first clean-up work in the castle park from 1996.
In 1999, the castle and its associated park were sold to the current owner, Manfred Rohde. The castle was extensively renovated and converted to suit its new use. The second floor of the castle was converted into an apartment for the owner's family, the former seminar and training rooms on the ground floor are used as a tax consultancy office, and some rooms in the castle are furnished as holiday rooms. Some rooms in the castle are now used for concerts, lectures, weddings, and exhibitions.
Architectural Style
According to the plans of master builder Conrad Wilhelm Hase and the ideas of the builder, the castle was built in the 19th century in the Neo-Gothic architectural style, which was significantly influenced by North German Brick Gothic and was oriented towards an idealized image of the Middle Ages. The heyday of Neo-Gothic was from 1830 to 1900. The castle is built in a block bond. Surface decorations with glazed bricks are not present. However, surface decorations with tracery are recognizable. The window and door jambs were formed with shaped bricks. Also striking for North German Brick Gothic is the rose window, partly with a rose blind. Plaster friezes, arch friezes, and tracery friezes are present on the entire building. The gables of the main building are designed in the form of pillar gables.
Architects
The first plans for the castle came from master builder Conrad Wilhelm Hase. The plans made by Hase were implemented by the architect Schweiger and the Schwerin building councilor Theodor Krüger. The extensive renovation work on the castle in 1935 to convert it into a training and conference center was carried out under the direction of the Nuremberg architect Hans Münnichshöfer. The artistic design of the castle was undertaken by the painter and graphic artist Andreas Paul Weber. In 1935, he began the artistic design of Kalkhorst Castle.
Castle Park and its Architect+
Parallel to the work on the castle, construction work was carried out in the castle park, which was designed in the style of English landscape parks. The work was carried out under the direction of garden inspector Christian Schaumburg (1788–1868). He was the most important landscape gardener in the Kingdom of Hanover. Christian Schaumburg worked, among other things, on the redesign of the Hanoverian Wallmodengarten (later: Georgengarten) into an English-style landscape park (from 1835 to 1841), as well as on the redesign of the Plön Castle Garden into an art and cultural landscape and on the landscape redesign and new design of the Kiel Castle Garden. In 1855, the rock garden at the flower garden was completed. The flower garden itself was created in 1867. In the same year, a wall was built around the kitchen garden. In 1889, the chapel with the family crypt of the Biel family was built. Thomson von Biel took over the picturesque design of the prayer room. The wall tiles used came from his travels to the Iberian Peninsula and the Middle East. In 1930, an excursion of the German Dendrological Society led through the castle park. The remarkable species richness of the castle park at that time was noteworthy.
With the conversion of the castle into a training and conference center in 1935, the castle garden was also renovated and redesigned. Garden architect Harry Maasz from Lübeck was responsible for the work on the green areas. Maasz's plans were based on the idea of the "Volkspark der Zukunft" (People's Park of the Future) – the park as a citizen-friendly recreational area in the form of a combination of public green spaces, social and gathering rooms, bathing and exercise facilities, and allotment gardens. He saw the park in connection with the surrounding landscape. From 1966 onwards, the park was more or less left to itself. It became increasingly wild. Only in 1996/1997 was the park cleaned up and maintained. This included, among other things, the care of the woody plants and path repairs. The then gardener of the green areas of Bothmer Castle, Wolfgang Kaletta, was responsible for these measures. Special components of the garden were the typical sightlines, a rock garden, a fruticetum, a lake, and a remarkable arboretum. Here, among others, giant sequoia, Atlas cedar, ginkgo, and various cypress and lime species, and Douglas firs are present, which contribute to the castle park's significant species richness. On September 1, 2002, Kalkhorst Castle Park was awarded as the second most beautiful park in Germany at the "GAFA" (International Garden Trade Fair) in Cologne – especially due to its extraordinary species richness. Extensive work to preserve the chapel in the castle park was carried out in 2003.
Take Mobile History with you
You are reading this text for free. Premium adds what matters on the road: descriptions read aloud, sites found through your camera, whole regions taken offline.
- Every description, including the ~17,700 Premium sites
- Audio guide: have descriptions read to you on location
- AR finder: see sites through your camera, with distance and bearing
- Unlimited saved sites
14 days free, then from €2.99 a month. Cancel anytime.
Source: Wikipedia · Licence: CC BY-SA 4.0 · Image: https://commons.wikimedia.org/wiki/File:Schloss_Kalkhorst_2013_03.jpg
This description draws on the facts documented in the linked Wikipedia article; Wikipedia content is licensed under CC BY-SA 4.0. Wording and editing: Mobile History.
Location: 53.9650, 11.0595