Museum
CastleHoyerswerda
Hoyerswerda Castle
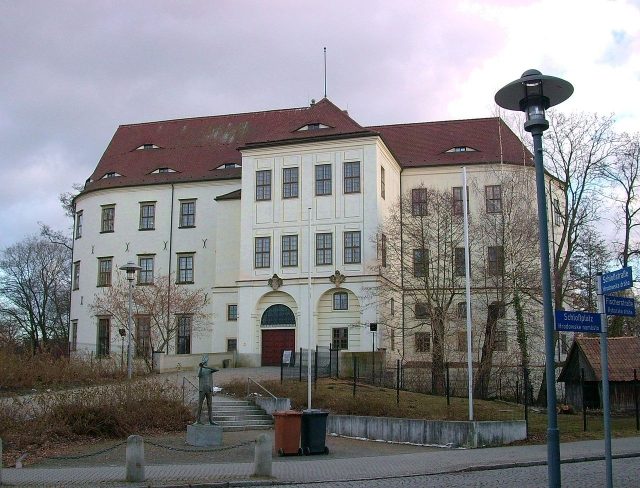
Hoyerswerda Castle is located on a hill in the center of Hoyerswerda's old town in the Saxon district of Bautzen. The original moated castle from the 13th century was destroyed and rebuilt several times. Under Seyfried von Promnitz, it was transformed into a Renaissance castle at the end of the 16th century, which Ursula Katharina von Teschen had equipped with baroque architectural elements in the first half of the 18th century. Since the 1950s, Hoyerswerda's oldest building has primarily been used as a city museum. Directly next to the castle, which is surrounded by a moat and was originally built between two arms of the Black Elster river, lies Hoyerswerda Zoo.
As part of the feudal eastward expansion, an early German moated castle was built on the site of the present castle in the mid-13th century. The first and most famous lord of the castle was Hoyer von Vredeberg, who is mentioned in documents as owner in 1272. In 1371, Emperor Charles IV granted market rights to the Hoyerswerda dominion. The emperor subsequently pledged the town to Thimo von Colditz. About ten years later, the castle was in the possession of the imperial chamberlain Benesch von der Duba, who had been appointed Landvogt of Upper Lusatia in 1369. From the mid-14th century, when the Thuringian Counts of Schwarzburg owned the Hoyerswerda dominion, the castle served as a border fortress between Bohemia and Brandenburg, a refuge and armory for the supporters of the Bohemian king. From 1461, Friedrich von Schönburg was the owner of the complex. After several sieges during the Hussite Wars, it was conquered and destroyed on August 29, 1468, by Landvogt Jaroslaw III von Sternberg. Lying in ruins for several years, the castle was rebuilt in 1483 under Georg von Stein, the new Landvogt of Upper Lusatia.
In 1567, Heinrich von Maltitz became the owner of the complex. From him, Seyfried von Promnitz, Baron of Pless in Sorau, acquired the structure, presumably made of wood and half-timbering, in 1582. Due to a painter's carelessness while working with open light, it burned down completely in 1589, whereupon von Promnitz had a three-story Renaissance-style castle built in its place by 1592. In the 17th century, the castle was owned, among others, by the Lords of Ponickau. During the Thirty Years' War, it was plundered and set on fire by the Swedes. In 1651, the Saxon Elector Johann Georg I finally acquired the stately building. Thereafter, it increasingly served as a pleasure palace for the Saxon regents. For example, in February 1688, Elector Johann Georg III and his retinue celebrated a three-day court festival there, for which furniture was brought from Dresden to Hoyerswerda solely for this occasion. To pay off debts, Augustus the Strong sold the Hoyerswerda dominion, including the castle, for three and a half tons of gold to his chancellor Wolf Dietrich von Beichlingen in 1700. However, three years later, he fell into disgrace and lost all his possessions.
In 1705, the 32-year reign of Duchess and Imperial Princess Ursula Katharina von Teschen began. As a former mistress of Augustus the Strong, she had received the Hoyerswerda dominion as collateral for 250,000 Reichstaler. A few months later, the estate was granted to her as unencumbered property. After her withdrawal from the Dresden court, von Teschen had Hoyerswerda Castle extensively rebuilt as her residence and representative seat. In addition, a castle garden with an orangery was laid out for the first time. In 1737, the Hoyerswerda dominion, including the castle, was repurchased by Elector Friedrich August II, the son of Augustus the Strong. The officials Theophilus Lessing the Elder and the Younger were then responsible for its administration. However, the castle remained largely unused at this time, as Friedrich August II mostly resided at Pillnitz Castle or Moritzburg Castle. Subsequently, the mills and outworks belonging to the castle were leased out. Around 1781, by resolution of the Elector, it was handed over to the municipality and converted into a public building.
On July 21, 1813, Napoleon stayed at the castle for an evening. After the Congress of Vienna in 1815, Hoyerswerda Castle came into the possession of Prussia and thereafter served as an administrative building, housing the Royal District Court Deputation, the Royal Tax Office, the Financial Administration, the Royal Domain Rent Office, and the Royal Chief Forestry Office. In 1840, the Royal District Court also moved in, whereupon the city prison was established on the ground floor of the left castle wing.
In reference to the Hoyerswerda city coat of arms, three pyramid oaks were planted next to the castle in 1924. During World War II, the castle served as an air-raid shelter. After the war, which the building survived unscathed, the administrative bodies of the Soviet military administration were housed in the former Prussian official rooms, while supporters of fascist organizations were put into the prison cells on the ground floor. When some rooms became vacant due to the administrative reform of 1952, a local history museum was established on the first floor by resolution of the district council. The museum director was Günter Peters, who initiated the renovation of the large castle hall on the ground floor. From 1955, many special exhibitions, concerts, and theater performances took place there. By the end of the 1950s, the castle garden was fundamentally redesigned. This led to the creation of Hoyerswerda Zoo in 1959, also under the direction of Günter Peters.
During GDR times, the district court was located on the second floor and a youth club, the so-called "Krabat-Keller," in the basement. After the reunification of Germany, a fundamental renovation took place from 1990 to 1998, which necessitated the relocation of the district court to another building. Later, the city archive moved into the listed castle, which, as Hoyerswerda's oldest building, continues to serve primarily as a city museum. In addition to city history, the permanent exhibition also highlights the life and artistic work of Hoyerswerda's honorary citizen Jürgen von Woyski, whose bronze sculpture "The Trumpeter" received an honorable place in front of the castle. The city and tourist information office is now also located in the castle. The vaulted hall on the ground floor is also used for special exhibitions and cultural events, while the fireplace room and the small ballroom are available for weddings and other celebrations.
Construction History+
Predecessor Building
The oldest surviving structural elements indicate that the medieval predecessor building was already laid out as an oval moated castle. This floor plan has been preserved to this day. The outer walls of the original castle were up to two meters thick. Wall remains in the right part of the complex suggest that a tower once stood there. The moat was two to three meters deep at that time. A sandstone gargoyle from the 13th century suggests that access to the castle was via a drawbridge at that time. Inside, the castle was equipped with two wooden floors made of split planks, with which the builders tried to reduce the influx of water from the rampart moat and groundwater from the formerly swampy area around Hoyerswerda. In the 14th century, the inner courtyard was raised by more than two meters, presumably when a massive stone structure was built.
Castle Complex
Construction and Redesign in the 16th and 18th Centuries
The castle, built in 1592 under Seyfried von Promnitz on an elliptical floor plan, has three stories in the simple Renaissance style. The left wing of this building has changed only slightly externally to this day. Under Ursula Katharina von Teschen, the right wing in particular was redesigned and adapted to the needs of the princess by 1727. According to plans personally drawn up by Augustus the Strong, structural elements were removed and replaced by additions and new constructions in the Baroque style. The Baroque portal, still preserved today, was created, to which a stone bridge leads. Two now demolished pavilions with so-called Dutch roofs, which were hip roofs, were erected at the castle driveway. In addition, the left castle wing was provided with eight front gables and a turret. On the ground floor of the left wing, the large ballroom with a cross vault was finally also furnished. To the south, the castle was made more open to allow access to the newly laid out castle garden with outbuildings, stables, and an orangery via a second stone bridge. The simple facade painting, feigning plasticity, also dates from this period. Due to dilapidation, the gables and the turret, as well as a rear part of the castle, had to be removed in 1823. A single volute gable in the inner courtyard has been preserved to this day. When the city prison was established in the large ballroom in 1840, the cross vault was no longer visible due to the intermediate ceilings of the Prussian prison cells.
Reconstruction and First Renovation in the 20th Century
At the beginning of the 20th century, the last major renovation took place. From 1907 to 1915, the interior of the castle was primarily redesigned by local craftsmen under the direction of government architect Suhr. Old wooden beam ceilings were replaced by steel girders with fire-resistant ceilings. Large rooms were converted into numerous small official rooms, which were equipped for the first time with gravity heating, electric light, and running water. In the course of this, historically valuable fireplaces were lost in addition to the original room layout. Under museum director Günter Peters, the first renovation work began in the early 1950s. By 1955, some of the prison cells in the large ballroom were torn out, thus exposing the cross vault again. From then on, the hall had four large windows that did not exist before. Over the years, a complete renovation became increasingly necessary. However, in the GDR, there was a lack of funds and high-quality building materials, which is why a comprehensive renewal of the building fabric could not be realized at that time. At the end of the 1980s, initial safety measures had to be taken when the bridge over the moat to the entrance portal threatened to collapse with cracks in the vault and the ceilings on the second floor also showed severe cracks. Plans for a reconstruction and future museum use were then developed at the Technical University of Dresden.
Extensive Renovation from 1990
By resolution of the new city administration and with financial support from the city and the Institute for Monument Preservation in Dresden, the necessary restoration work began in 1990. First, the roof was re-covered with tiles from France, the bat dormers were faithfully restored, the facade was re-plastered, and the cellar with its medieval wall remains was drained. Subsequently, the original room layout was restored, and fire protection was installed on all floors in accordance with safety regulations. Special measures had to be considered for the rooms into which the city archive later moved. For fire protection, there could be no connection to the entrance area, which is why all windows to the main passage were sealed and replaced by blind windows. In 1992, the fireplace room with an inlaid parquet floor was already completed. As in other rooms, stucco elements in the style of the construction period were reconstructed. This was followed by a two-and-a-half-year construction stop when the future economic viability was questioned by political circles and a new usage concept was demanded.
In 1998, the originally planned construction measures were finally completed. The gallery and the small ballroom in the single-story rear part of the castle, which had originally been multi-story like the other parts of the house, were also made usable again. The windows of the large hall were brought to their original size based on the outer sandstone benches. Under the new panel parquet, underfloor heating was installed, so that stylistically inappropriate radiators on the walls were no longer necessary. A rolling grille was installed at the end of the staircase for safety reasons. The sanitary facilities, which are located on the left side of the main entrance in an annex, were completely overhauled. Already in the 17th century, there was a half-timbered annex at this location for the same purpose. In the inner courtyard, the outdoor stairs and sandstone portals were reconstructed, and granite small paving with larger granite slabs was laid in the sidewalk area. From 2000 to 2002, an accessible elevator system, also usable for freight transport, was finally built in the inner courtyard. With a modern steel and glass construction, the system, with construction costs of 340,000 euros, deliberately contrasts with the old building fabric of the castle.
Take Mobile History with you
You are reading this text for free. Premium adds what matters on the road: descriptions read aloud, sites found through your camera, whole regions taken offline.
- Every description, including the ~17,700 Premium sites
- Audio guide: have descriptions read to you on location
- AR finder: see sites through your camera, with distance and bearing
- Unlimited saved sites
14 days free, then from €2.99 a month. Cancel anytime.
Location: 51.4383, 14.2474