To be privately owned
CastleHohenzieritz
Hohenzieritz Castle
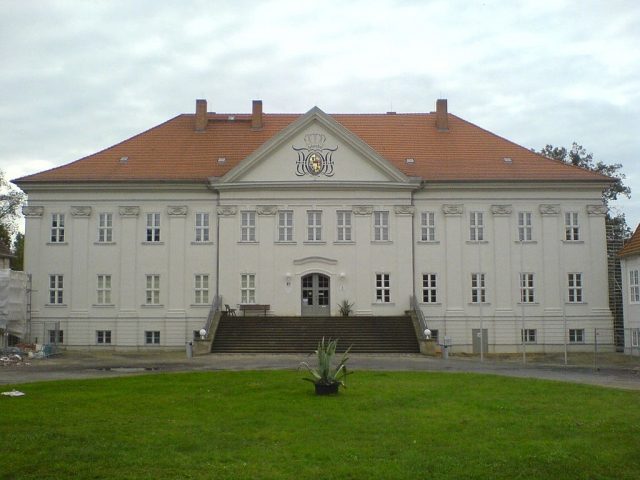
Hohenzieritz Castle is located in the village of Hohenzieritz in Mecklenburg-Vorpommern, approximately halfway between Neustrelitz and Neubrandenburg.
Of a predecessor building to the castle, it is only known that it burned down in 1712. The then feudal lord, Hans Altwich von Holtzendorff, apparently only had a provisional replacement building erected. In 1733, Johann Christian von Fabian was enfeoffed with Hohenzieritz. The castle was built on his behalf from 1747 to 1751, utilizing parts of the previous building. The complex was built as a single-story manor house in plastered half-timbering with a high basement and a high hip roof. After the death of Hans Altwich's son Adam Friedrich von Fabian, Hohenzieritz reverted to the Strelitz dukes in 1768 as an expired fief and passed to the regent's brother, the later Grand Duke Karl II, in 1770.
Shortly after taking possession, he had the attic rooms expanded by the Neustrelitz doctor and mayor Johann Christian Wilhelm Verpoorten and a staircase to the garden built. In 1776, the castle was also extended by Verpoorten with two single-story pavilions featuring pilaster facades and mansard roofs, which together with the main house enclose a courtyard of honor. Around this time, a gardener's house was built next to the southern pavilion, and in the mid-19th century, a stable was erected next to the northern pavilion. In 1790/91, a second half-timbered story was added to the castle, with the forestry and surveying engineer Johann Christoph Dräsecke overseeing the execution and largely establishing the current state. The interior rooms were only completed in 1795 by Wilhelm Ebel, who drew on the Zopf and Empire styles. In 1802, the building received its current sandstone staircases on the courtyard and garden sides, with the garden-side staircase being double-flight and enclosing a vine arbor.
Hohenzieritz Castle, her father's summer residence, was always the main destination of the three family visits of Queen Luise of Prussia, born a Duchess of Mecklenburg from the House of Mecklenburg-Strelitz. Luise died here on July 19, 1810. Her death room, rearranged in the taste of the late 19th century and restored to this style for several years, is now a memorial.
Until the November Revolution, the castle remained in the possession of the ducal family and thereafter became state property. Individual rooms of the castle, particularly Queen Luise's death room and adjacent rooms, continued to be used as a museum. During the war, Hohenzieritz Castle served as an evacuation site for art treasures from the Mecklenburg state collections, with significant losses occurring after looting by the population.
The castle survived the end of World War II without major damage, although the interior furnishings disappeared. Like many similar buildings, it initially served as refugee accommodation. Among other things, the windows of the Egyptian Hall facing the garden were bricked up. In 1947, the castle was placed under monument protection. From 1952, it was used in the GDR as a sales outlet, cultural center, school, kindergarten, and administrative building. From 1962, it housed the council of the local community and the scientific center for agriculture of the Neubrandenburg district. From 1950 to 1953 and from 1960 to 1963, the complex was renovated. From 1987, the basement housed the local youth club.
After German reunification, the castle, which was threatening to fall into disrepair, was not used between 1992 and 2000. In 1993, a support association for the preservation of the castle was formed. From 2000, extensive restoration and repair work was carried out. Afterwards, Hohenzieritz Castle became the seat of the Müritz National Park administration. In addition, the castle houses a Queen Luise memorial. It cannot be visited with the exception of the memorial, but the park is freely accessible.
Architectural Description+
The entire complex opens with a courtyard, forecourt green areas, and driveway towards the northwest. The castle today largely presents itself in the early classical form it assumed at the end of the 18th century. The solid ground floor and the half-timbered upper floor are plastered, the plinth highlighted with rustication imitated from plaster. Ionic capitals made of carved oak wood characterize the facade. The high hip roof is adorned with large triangular gables over risalits on the front and back, as well as pilasters. In the triangular gable above the main entrance, the ducal coat of arms is depicted, and on the back, the Mecklenburg coat of arms, framed by cannon barrels and a crown.
The structure of the interior rooms still corresponds to the expansion by Wilhelm Ebel from 1795. The rooms are arranged as enfilades. In the basement, the garden hall dominates as the largest room, and on the upper floor, the "Egyptian Hall," which spans the entire width of the building. Remains of the original furnishings with elaborately designed wall and ceiling wallpapers have only been preserved in the "Chinese Hall."
The Castle Park and the Church+
The castle park, now approximately 25 hectares in size, was laid out in English style by Archibald Thompson, a pupil of Capability Brown, from 1776 to 1790, incorporating the surrounding landscape. The overall composition extends over Hohenzieritz, Prillwitz, Usadel, and Weisdin. On the garden side, the castle is located on the summit of a hill and offers a wide view of the landscape from here. In the park are the Luise Temple and the monument "Hope Comforts Grief," restored in 2006/2007, which Duke Karl II had erected in 1798 in memory of his prematurely deceased wives and children by his court architect and sculptor Christian Philipp Wolff.
In 2008, extensive restoration measures began in Hohenzieritz Castle Park. The aim of the work was to restore the old park boundaries and accesses, to renovate the path network in the park, and to restore the original terrain modeling. The state of Mecklenburg-Vorpommern provided approximately 1.46 million euros for these measures. By the end of 2009, the first section was completed. The historic park wall made of hewn fieldstones was reconstructed, a new parking lot was created, the castle square was renovated, and an access road to the castle was built. With the renovation of the spring pond, the restoration of the waterfall and the Luise Garden, and the preparation of the rose arbor, the work was completed in 2011. However, the overall impression is still impaired by unsuitable residential blocks near the line of sight between the church and the castle.
At the beginning of the driveway stands the church (former castle church). It was built in 1806 by Friedrich Wilhelm Dunckelberg. The church is a simple, classical central building made of bricks with a Doric portal and a surrounding gallery inside. The now white dome shell was originally painted with coffers. A gallery surrounds the church interior. The altar stands in the west. In 1991, the church was re-consecrated after a renovation.
Take Mobile History with you
You are reading this text for free. Premium adds what matters on the road: descriptions read aloud, sites found through your camera, whole regions taken offline.
- Every description, including the ~17,700 Premium sites
- Audio guide: have descriptions read to you on location
- AR finder: see sites through your camera, with distance and bearing
- Unlimited saved sites
14 days free, then from €2.99 a month. Cancel anytime.
Source: Wikipedia · Licence: CC BY-SA 4.0 · Image: http://de.wikipedia.org/wiki/Datei:Hohenzieritz_Hofseite.JPG
This description draws on the facts documented in the linked Wikipedia article; Wikipedia content is licensed under CC BY-SA 4.0. Wording and editing: Mobile History.
Location: 53.4439, 13.1022