The Castle can be visited
CastleHeringen
Heringen Castle
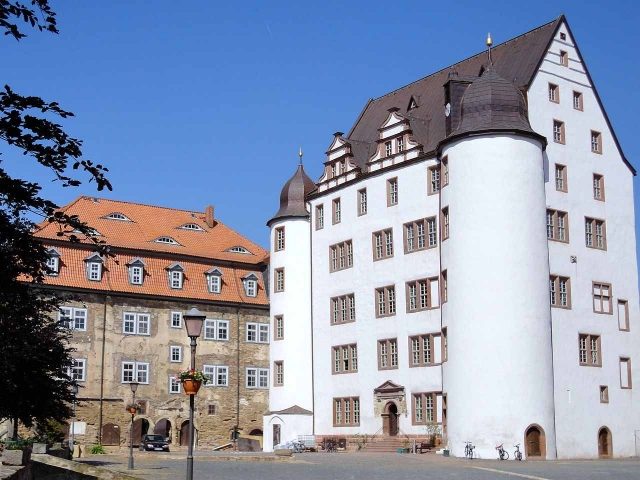
Heringen Castle is a castle complex in the Thuringian town of Heringen/Helme.
In 1155, the town of Heringen, located on the old military road Merseburg–Nordhausen, was first mentioned in a document from Fulda Monastery. The former moated castle Heringen was built around 1330 by Count Dietrich IV of Hohnstein south of the Helme river. It secured a river crossing. After the town fire of 1590, the castle acquired its present-day castle character. The town received its town rights in 1327, when Heringen was mentioned in the Walkenried charter book. In 1406 and 1407, the town was unsuccessfully besieged by an imperial army.
When Count Dietrich IX of Hohnstein (Hohnstein-Kelbra-Heringen line) died in 1417, parts of the town fell to the Counts of Schwarzburg and the Counts of Stolberg. Through the Congress of Vienna, the domain and Heringen Castle became royal Prussian property in 1815.
Timeline+
- 1322 Construction of the core castle complex began by the Counts of Hohnstein
- 1327 Completion of construction work on the castle complex, town wall, and defensive towers
- 16th century extensive repair and conversion work to a Renaissance castle
- 1597 to 1658 it served Clara von Schwarzburg as a widow's residence
- 1658 the Countess died, whereupon the castle increasingly fell into oblivion
- 1721 last court visit by Prince Friedrich Anton von Schwarzburg
- 1819 Transfer by purchase into royal Prussian possession
- 1945 nationalized by land reform and used by LPG (Agricultural Production Cooperative)
- 1980 Castle was placed under monument protection
- 1984 Beginning of restoration
Eyewitness Report+
Heringen can be traced back to the name Heringa, mentioned in the 9th century. In 1155, a swamp was exchanged for goods in Werthern. In 1231, a witness Conrad from Heringen is mentioned. Heringen was initially owned by the Counts of Beichlingen. Count Friedrich IV, founder of the Beichlingen-Rothenburg line and Burgrave of Kyffhausen, sold Heringen to Count Heinrich III of Hohnstein around 1300. After 1330, Heinrich IV and his cousin Dietrich IV divided their inherited lands, and thus the latter became the founder of the Hohnstein-Heringen line. He fortified the village of Heringen and elevated it to a town.
On the south side, the dilapidated double wall, the inner wall surrounded the town and connected to the castle. The outer wall had three-quarter projecting round towers, 10 meters in outer diameter, the inner one had round, inwardly open shells. The first construction of the castle dates back to this period. The wall and castle withstood the sieges in the 17th century.
From 1412 to 1417, the town and district of Heringen passed by sale into the joint possession of Schwarzburg and Stolberg. In 1432 and 1439, the nephews of Dietrich IX of Hohnstein-Heringen, Heinrich Reuß von Gera and Gottschalk von Plesse, also sold their shares in Heringen to Schwarzburg and Stolberg, who were then enfeoffed with the entire hand of the town and district of Heringen. In the 16th century, Stolberg mortgaged its share in Heringen to Schwarzburg. Prussia redeemed it again in 1819 and returned it to Stolberg-Stolberg upon payment of the mortgage books.
There is the old castle and the new castle, which in its substructure is certainly as old as the old castle, only one story lower than the old one after the great fire of 1729, with a Renaissance facade. From 1578 to 1658, it was the widow's residence of Countess Clara von Schwarzburg, born Duchess of Braunschweig-Lüneburg.
The ground floor is largely vaulted with cross vaults, a spiral staircase leads through all floors. All four floors had gypsum screed floors and beamed ceilings. The first and third floors each contain a single large hall with black-painted ceiling beams and supports. The plastered fields of the ceiling are framed with black lines, entirely in the taste of the early 17th century (drawings from 1612 in Nuremberg of the German Order House).
The second floor contains the former state hall (the "Hobedörnze" as one would have said in the 15th century) distinguished by painted beams, set and year-cut decorated supports, and supports formed in the shape of Doric columns according to the order of Vignola on high pedestals. On the east wall, one notices the pillar bases of a chamber 2.4 meters clear width and on the walls the traces of red-on-red painted decorations.
Museum+
The castle can be visited. Exhibitions take place in the castle, a museum is gradually being supplemented with very old documents, pictures, and furniture. Currently, the interior of the upper floors is being renovated, so that after completion the valuable pieces can be presented. Originals of oil paintings by former residents and valuable documents have already been made available.
Take Mobile History with you
You are reading this text for free. Premium adds what matters on the road: descriptions read aloud, sites found through your camera, whole regions taken offline.
- Every description, including the ~17,700 Premium sites
- Audio guide: have descriptions read to you on location
- AR finder: see sites through your camera, with distance and bearing
- Unlimited saved sites
14 days free, then from €2.99 a month. Cancel anytime.
Source: Wikipedia · Licence: CC BY-SA 4.0 · Image: http://de.wikipedia.org/wiki/Datei:Schloss_Heringen_2012.jpg
This description draws on the facts documented in the linked Wikipedia article; Wikipedia content is licensed under CC BY-SA 4.0. Wording and editing: Mobile History.
Location: 51.4483, 10.8771