To be privately owned
CastleHeilgersdorf
Heilgersdorf Castle
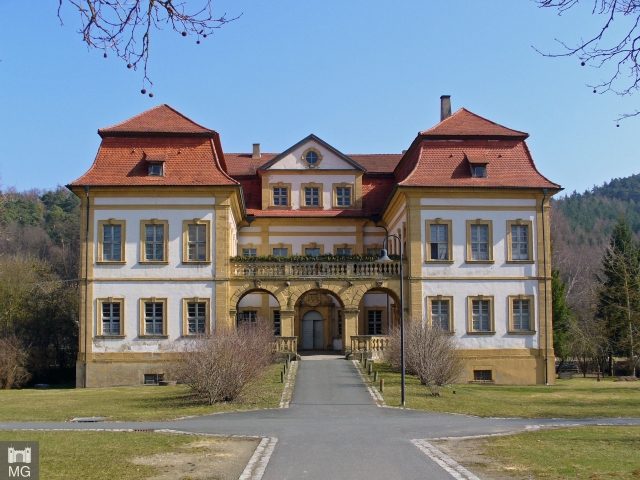
Heilgersdorf Castle is somewhat hidden on the edge of the Seßlach district of Heilgersdorf in the Coburg district in Upper Franconia. The former aristocratic seat was repurposed as a forester's house, school, and refugee camp in the 19th and 20th centuries, but has managed to preserve its representative Baroque architectural forms to this day.
Since the 14th century, Heilgersdorf was owned by the Lords of Stein zu Lichtenstein, whose ancestral castle rises on a nearby ridge (Lichtenstein Castle). The first castle complex was located in the middle of a lake and is said to have been built on driven wooden piles (mentioned in 1361). During the Peasants' War (1525), the rebels plundered the fortress, which was subsequently repaired. Further destruction occurred during the Thirty Years' War, but these damages were also repaired. In 1687, there is mention of a "noble house, called the front Kemmeten," which was said to have been "well built." However, this castle had to make way for the Baroque new building shortly thereafter, which is often attributed to the Würzburg master builder Joseph Greising. This new building was probably completed in 1704. However, the castle was inhabited by the Lords of Lichtenstein for only about 90 years. The year 1796 brought the billeting of 50 French prisoners of war, and a year later, a forestry office was established in the castle rooms. Later, the complex changed owners several times and finally came into the possession of the municipality. In the course of the regional reform, the village - formerly belonging to the district of Ebern (Lower Franconia) - came to the district of Coburg and has since been a district of the nearby town of Seßlach.
Description+
The courtyard of honor of the two-story building opens to the west towards the castle square. The small inner courtyard is enclosed by a three-arched loggia with a balustrade. Behind it, the portal risalit of the central building protrudes slightly from the wall line. The volute gable of the portal, flanked by pilasters, is adorned with the marital coat of arms of Lichtenstein-Veltheim. The side wings have their own entrances in the central axes.
The restrained architectural articulation consists of continuous cornices, corner pilasters, and profiled window frames, which have been painted in an ochre tone. The wall surfaces in between are plastered white. The entire complex has brick-covered mansard roofs, and the portal risalit is topped by a triangular gable.
Inside, nothing of the original furnishings has been preserved. The room layout has also been significantly altered by the numerous repurposings.
Take Mobile History with you
You are reading this text for free. Premium adds what matters on the road: descriptions read aloud, sites found through your camera, whole regions taken offline.
- Every description, including the ~17,700 Premium sites
- Audio guide: have descriptions read to you on location
- AR finder: see sites through your camera, with distance and bearing
- Unlimited saved sites
14 days free, then from €2.99 a month. Cancel anytime.
Source: Wikipedia · Licence: CC BY-SA 4.0 · Image: Mobile Geschichte
This description draws on the facts documented in the linked Wikipedia article; Wikipedia content is licensed under CC BY-SA 4.0. Wording and editing: Mobile History.
Location: 50.1644, 10.8302