Museum
CastleRudolstadt
Heidecksburg Castle
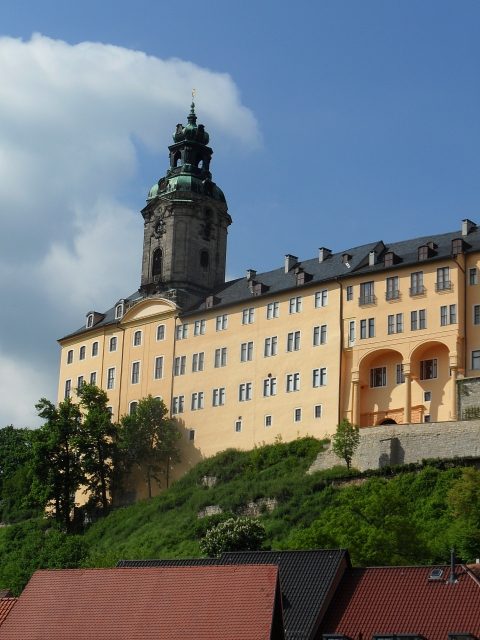
Heidecksburg Castle is the former residential castle of the Princes of Schwarzburg-Rudolstadt in Rudolstadt, Thuringia, and dominates the cityscape, situated about 60m above the old town center.
Predecessor Buildings+
The predecessor was a castle from the 13th century, located approximately on the site of today's castle garden. It belonged to the Counts of Orlamünde, was acquired by the Counts of Schwarzburg in 1334, and destroyed in the Thuringian Counts' War in March 1345. No visible remains of this structure are left. In the second half of the 14th century, a successor building was erected, located approximately between today's open-air stage and the center of the castle square. The round tower, now integrated into the stables, presumably dates from this structure. In 1573, this castle at least partially burned down, and a three-winged Renaissance castle was built, which in its dimensions and the location of the tower and passage to the city largely corresponded to the current complex.
The Baroque New Building+
In 1735, this castle also largely burned down. Only the guardhouse, the ribbed vault on the ground floor of the west wing, the portal on the north wing, and large parts of the south wing (with the gate entrance, mirror cabinet, and some other rooms) were spared and integrated into the new building. In 1737, construction began on the new Baroque residence, which was intended to meet the representational demands of the House of Schwarzburg-Rudolstadt, elevated to princely status in 1710.
The castle courtyard is about 150 meters long. To the south of the courtyard is the south wing, which is largely based on the existing structure of the predecessor building. The new main wing was built to the west of the courtyard. Its center is a magnificent ballroom, which can still be visited today and is used for cultural events, such as castle concerts. A representative sequence of rooms is assigned to it from each side. The north wing was intended as an administrative seat for the princely ministries and was extended by several smaller utility buildings, including the stables. The 40-meter-high castle tower was the last major structure of this phase, built in 1744.
After the fire, Prince Friedrich Anton initially wanted to commission Matthäus Daniel Pöppelmann, the builder of the Dresden Zwinger, with the new construction, but he died in 1736. The master builder of the complex eventually became Pöppelmann's successor as Dresden's chief regional master builder, Johann Christoph Knöffel (1686–1752). The influences of Dresden Late Baroque are particularly evident in the facade of the west wing designed by Knöffel and in the arrangement of the rooms in the main wing. The latter, with their division into two apartments consisting of an antechamber, main room, cabinet with alcove, and wardrobe, show clear French influences and were designed for the comfort of their inhabitants. However, the work did not progress as quickly as planned. The main reason was Knöffel's overwork, as he could not keep up with the preparation of the building plans. Therefore, in 1743, he was relieved of the construction management, which was handed over to the regional master builder of neighboring Weimar, Gottfried Heinrich Krohne (1703–1756). Under him, the expansion progressed faster. At the time of his death in 1756, the furnishing work was far from finished, but he had left detailed plans for it, so work continued on their basis until the 1770s. The final completion date is given on a plaque as 1786. However, work continued on the north wing and in the east of the south wing almost until 1810.
The castle stood out, at least among the residences of the numerous small Thuringian states of that time, due to its great splendor. This consists primarily of Krohne's outstanding decoration of the 12-meter-high ballroom. Krohne furnished Knöffel's originally strictly rectangular hall with undulating walls, stove niches on the narrow sides, rounded corners with buffet niches, and loggias in the upper part. In addition, there were rich stucco decorations on the walls and a ceiling fresco. South of the ballroom, the "red rooms" were designed starting in 1742, followed in 1750 by rooms on the northern side, grouped around the "Green Hall" and completed in the 1770s. These rooms also feature rich decorations of stucco, ceiling paintings, murals, and carvings. All rooms of the ballroom ensemble were connected by a gallery to each other and to the two staircases. The south wing consists mainly of living quarters, which, however, have been redecorated several times according to personal preferences and fashions, and therefore present an inconsistent appearance today.
Further Construction Phases+
Shortly after the completion of the interior work, a new intensive construction phase began around 1800. Individual smaller rooms were redesigned according to the ideas of Classicism. In the castle garden, a Horai temple, artificial ruins, and column stumps were created. In addition, the south wing was extended to the east.
After 1918 and the abdication of Prince Günther Viktor, the castle served as a location for several museums, which merged in 1950 to form the "State Museum Heidecksburg". In 1940, due to the renovation work at Schwarzburg Castle, the weapons collection there had been brought to Heidecksburg Castle. It suffered significant losses in 1945. In the 1950s, the castle roof was first renewed, and in 1956, the ceilings in the west and north wings were secured. In 1966, the castle tower received a new copper roof. In 1971, the mirror cabinet in the south wing, which dates from the predecessor castle, was restored. Since 1994, extensive renovation measures have been carried out by the Thuringian Castles and Gardens Foundation, which has owned the castle since then. For example, the castle courtyard was repaved, the gallery rooms were repaired, and modern administrative rooms were set up in the south wing, and the castle roof was renewed in several sections.
Today, the castle houses the Thuringian State Museum Heidecksburg and the Thuringian State Archives Rudolstadt. Furthermore, it is the seat of the Thuringian Castles and Gardens Foundation. The state rooms can be visited on guided tours and some (ballroom, Green Hall, porcelain gallery, castle courtyard, middle terrace) can also be rented for events.
Permanent Exhibitions+
Weapons Collection
The Thuringian State Museum Heidecksburg possesses an extensive weapons collection with around 4000 exhibits from the 15th to 19th centuries. A part of this collection is exhibited in the late Gothic vaulted hall of Rudolstadt's Heidecksburg. Currently, there are around 3,500 weapons in the Heidecksburg's magazine that have not been publicly exhibited since 1940. The collection is to be restored and scientifically processed as part of a project by the federal government and the state museum. After the restoration of the armory at Schwarzburg Castle is completed, it is planned to exhibit the collection there on a larger scale from 2015.
In the north wing, the historical development of the Schwarzburg military was shown using swords from the 15th and 16th centuries and pikeman's armor from the Thirty Years' War.
Rococo en miniature
The exhibition Rococo en miniature – The Castles of the Praised Island presents the life's work of Gerhard Bätz and Manfred Kiedorf, which both created together over more than 50 years. It shows the fantasy world of the kingdoms of Pelarien and Dyonien. This consists of several miniature castles (scale 1:50) in the Rococo style with hundreds of inhabitants and furnishings.
The exhibition has been located in the former princely court kitchen of Heidecksburg since 2007.
Take Mobile History with you
You are reading this text for free. Premium adds what matters on the road: descriptions read aloud, sites found through your camera, whole regions taken offline.
- Every description, including the ~17,700 Premium sites
- Audio guide: have descriptions read to you on location
- AR finder: see sites through your camera, with distance and bearing
- Unlimited saved sites
14 days free, then from €2.99 a month. Cancel anytime.
Source: Wikipedia · Licence: CC BY-SA 4.0 · Image: Uwe Klimpke
This description draws on the facts documented in the linked Wikipedia article; Wikipedia content is licensed under CC BY-SA 4.0. Wording and editing: Mobile History.
Location: 50.7229, 11.3384