Museum
CastleWinterthur
Hegi Castle (Winterthur)
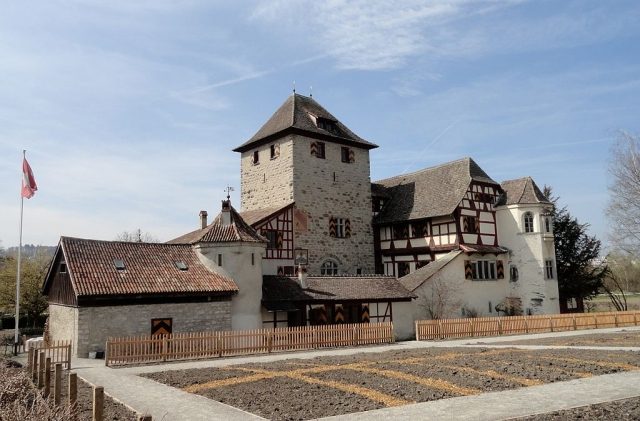
Hegi Castle is located in the east of the city of Winterthur in the Swiss canton of Zurich. It is considered a typical example of a late Gothic manor house in northeastern Switzerland. The name is derived from the word Hag; Zurich German for fence.
The Lords of Hegi, first mentioned in a document in 1225 with Wetzel I, are considered the builders of the complex.
The castle stood on the land of the Bishop of Constance, whose ministeriales the Lords of Hegi were. They also served as Meier in Wiesendangen for the abbot of Petershausen Monastery and held Kyburg, and later Habsburg, fiefs.
The last male representative of the family, Hugo IV, handed over the castle around 1460 to Jakob von Hohenlandenberg, the husband of his sister Barbara. Under Jakob's sons Ulrich and Hugo, Hegi was greatly expanded. Hugo, the most important representative of the family, was Bishop of Constance from 1496 to 1532.
In 1519, the dominion of Hegi came into the possession of the Aargau family through the marriage of Barbara von Hohenlandenberg to Kaspar von Hallwyl. Hans von Hallwyl acquired the lower jurisdiction over the village of Hegi and bought additional rights, making Hegi the center of a small dominion. In 1587, the city of Zurich prevented the sale of the castle to the people of Winterthur. It bought it itself and established an Obervogtei (bailiwick) there. Nevertheless, Hegi remained a fief of the Diocese of Constance.
After the end of the Old Swiss Confederacy in 1798, Hegi Castle first came into the possession of the Farner family, then to various other owners. In 1915, the castle came into the possession of the Zurich history professor Friedrich Hegi-Naef (1878–1930).
In 1947, the city of Winterthur acquired the castle for 358,000 Swiss francs. It made it accessible to the public and opened a youth hostel in parts of the building in 1953, which closed in 2000. Today, the castle serves as a museum and is used by the Hegi Castle Association for cultural events.
Old illustrations show a kitchen garden on the east side. In 2012, a new garden with old vegetable varieties was created based on this model. In a second phase, a shrub and herb garden is to be created in the south.
Collaboration with the Zurich and Northeastern Switzerland University Colleges of Teacher Education is sought.
Building History+
The building history can be divided into three stages. A tower with a floor plan of 9 by 10 meters and walls 1.6 meters thick forms the center and is also the oldest part of the complex. Before 1707, it had a wooden upper story and was originally only accessible via a high entrance on the north side. Later, direct accesses were created from the adjacent buildings.
The Hegi Castle was fundamentally redesigned around 1500 by the brothers Ulrich and Hugo von Landenberg. They had the three-story Knight's House, a 28-meter-long timber-framed building, built on the north side. A curtain wall was built on the other three sides, and round towers were built at three corners, which, however, had more symbolic than defensive character.
At the northeast corner, the two-story hexagonal chapel tower was built. The entire complex was surrounded by a moat, fed by an arm of the Eulach river. It was refilled in the 18th century. Whether the tower was surrounded by a moat earlier is uncertain. The chronicler Johannes Stumpf described Hegi Castle as a moated castle in 1548.
Under the Zurich bailiffs, in 1613 under Johann Jakob Gessner, the courtyard on the west side of the residential tower was roofed over, and stables and rooms for servants were set up in the resulting new building, the Gessnerhaus. Presumably somewhat later, the Vorderhaus (front house) was built on the south side, which received its current form in 1805.
In 1707, the wooden upper story of the old residential tower fell victim to a fire. It was replaced by a brick-built floor and fitted with a gabled roof. In 1805, the entrance side was redesigned according to designs by Hans Conrad Bluntschli (1737–1812).
Friedrich Hegi-Naef had the castle carefully restored between 1915 and 1930. During this process, disturbing additions from earlier times were also removed.
Rooms+
The "late Gothic room" with its vaulted wooden ceiling on the first floor dates from around 1500 and was brought back to Hegi from the Museum of Stein am Rhein. The green relief tile stove dates from the beginning of the 17th century and was brought to the castle from Wagenhausen in 1919.
The "Lower Bailiff's Room" with its 17th-century paintings and stained-glass windows is also on the first floor. The alliance coats of arms of Hohenlandenberg-Hegi and Hohenlandenberg-von Mülinen are depicted in the window reveal. The decorative window paintings and the frescoes restored in 1919 are attributed to Hans Haggenberg. The green tower stove dates from the late 16th century; it was brought to Hegi from Rheineck.
The "Upper Bailiff's Room" is on the second floor. On the ceiling of the hall are remnants of carvings from the church of Erlenbach, created in 1496 by Blesy Wercher. The painted wall sayings date from the 17th century, the fresco remnants from 1512 from the church of Turbenthal. The colored coats of arms date from the 16th and 17th centuries.
The "Upper Chapel", a polygonal room with an eight-part star vault, was probably built by Hugo's father Jakob von Hohenlandenberg.
Take Mobile History with you
You are reading this text for free. Premium adds what matters on the road: descriptions read aloud, sites found through your camera, whole regions taken offline.
- Every description, including the ~17,700 Premium sites
- Audio guide: have descriptions read to you on location
- AR finder: see sites through your camera, with distance and bearing
- Unlimited saved sites
14 days free, then from €2.99 a month. Cancel anytime.
Source: Wikipedia · Licence: CC BY-SA 4.0
This description draws on the facts documented in the linked Wikipedia article; Wikipedia content is licensed under CC BY-SA 4.0. Wording and editing: Mobile History.
Location: 47.5082, 8.7714