Museum
To be privately owned
CastleNeuenheerse
Heerse Castle (Neuenheerse)
The noble canonesses' convent of Heerse or Neuenheerse was a women's convent in the area of today's city of Bad Driburg. It was founded around 868 in Neuenheerse and dissolved in 1810. The former collegiate church of St. Saturnina now serves as a parish church. It is also known as the "Eggedom".
Foundation
The institution at the source of the Nethe river goes back to Bishop Luithard of Paderborn and his sister Walburga. A tomb slab from the 11th century still exists from Walburga, who was also the first abbess. In 868, Liutbert, Archbishop of Mainz, granted permission for the foundation at a provincial synod. King Louis the German confirmed the foundation in 871 and placed it under royal protection. At the same time, he granted the convent the right to freely elect its abbess, subject to episcopal confirmation. The appointment of the Vogt remained a royal right.
A first collegiate church was probably consecrated around 887 by Bishop Biso to the Mother of God Mary and Saint Saturnia. Since this time, the relics of the saint have been in Neuenheerse. Pope Stephen V confirmed the foundation on May 23, 891, in a document. This is the only papal document issued on papyrus for the area of present-day Germany.
Further Development
Otto I then granted the convent the free election of the Vogt in 941. Under Henry III, the episcopal right to participate in the election of the abbess was also abolished. In the 12th century, the noble lords of Eberschütz-Schönberg held the Vogtship as a fief of the convent. After the extinction of the noble lords, the Vogtship fell to the Duke of Brunswick-Lüneburg in 1429 and to the Landgrave of Hesse in 1438. The last enfeoffment took place in 1778.
Until 1495, the abbesses came from high-ranking noble families. Only in 1589 did a lady from the local landed gentry become abbess. The convent positions were reserved for the high nobility until about 1450 and thereafter for the nobility until the dissolution. In 1352, there were still 20 canonesses. In 1526, their number was set at ten. In the end, there were twelve canonesses. The convent included two canon positions, whose holders also served as parish priests for the convent villages. Other convent offices were the provostess and the deaness.
The attempts of the Paderborn bishops to persuade the canonesses to adopt a monastic rule, such as that of the Benedictines, failed. The ladies adhered to the form of a canonesses' convent. Until the 14th century, there was probably a communal way of life. Thereafter, the ladies lived in their own convent curiae.
Until the 14th century, the convent also played a significant secular role in the Brakel and Driburg area. The city of Brakel was administered by the Lords of Brakel as Vögte of the convent. This dominant position was lost through the cession of Brakel and Hinnenburg to the Prince-Bishopric of Paderborn. The convent had co-ownership of Schwaney. Even at the time of its dissolution, the convent possessed extensive properties. These included feudal possessions and Meierhöfe (manor farms). In the villages belonging to the monastery, Neuenheerse, Altenheerse, and Kühlsen, the abbess held judicial rights. Archidiaconal rights were also claimed.
The Reformation had only a minor influence. Important abbesses in the early modern period were Magareta von Columna (1534-1589) and Ottilia von Fürstenberg (1589-1621). The Thirty Years' War led to the impoverishment of the convent. Only under Abbess Agatha von Niehausen was it able to recover at the beginning of the 18th century.
After the Prince-Bishopric of Paderborn passed to Prussia, the convent was transformed in 1803 into a mixed-denomination institution for the care of "needy young ladies". During the time of the Kingdom of Westphalia, the convent was dissolved.
Buildings+
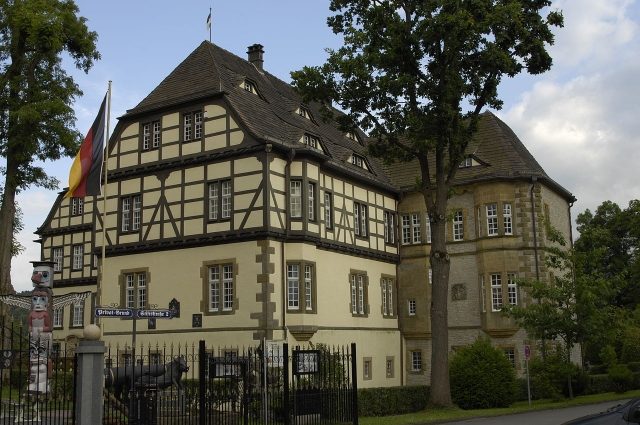
Of the buildings, the collegiate church with the Lambertus Chapel, the abbey building, and several curiae of the canonesses have been preserved. As the seat of the abbess, Ottilia von Fürstenberg had a new building erected, which is now also known as Heerse Water Castle. The building is surrounded on three sides by a moat. After its construction in the late 16th and early 17th centuries, it was rebuilt in the 18th century. In the 20th century, the originally plastered upper floor was renewed in half-timbered style.
Collegiate Church+
Construction History
The first archaeologically verifiable church building was a late Carolingian basilica. This is the only reliably verifiable Carolingian pillar basilica in Westphalia. However, an earlier building is possible based on the structural findings.
After the invasions of the Hungarians, a new building was apparently necessary. Bishop Unwan consecrated a church in the first decades of the 10th century. This was an Ottonian basilica, whose dimensions largely corresponded to the present church. The northern aisle wall and part of the crypt could date from this construction phase. Around 1030, a reduced westwork was erected.
Between 1107 and 1131, a Romanesque column basilica with a straight choir apse was added to the westwork, replacing the Ottonian building. Large parts of this building are still preserved. The new church was significantly higher than the previous building. It is the only column basilica in Westphalia. It had a flat roof, and the crypt, which still exists today, also dates from this period.
After a fire in 1165, the church was partially rebuilt with alterations. The crossing, choir, and probably also the transept received a vaulted ceiling. The westwork was also rebuilt, being transformed into a western tower. Subsequently, the side aisles were also vaulted.
At the beginning of the 14th century, the church was partially converted into a hall church in the Gothic style. The northern aisle was not included in this conversion. Further structural changes were made in the Baroque style during the time of Abbess Agatha von Niehausen (1690-1713). The current interior furnishings also largely date from the Baroque period. The organ dates from 1713. Minor structural changes followed at the end of the 18th century and in the 19th century. For example, a Baroque tower dome was added after a fire in 1797. In the 20th century, the church was renovated several times.
Architectural Description
The church is unplastered. The masonry, structured and layered differently from shell limestone and Eggekalkstein, is clearly visible. The square tower is undivided, unadorned, and appears massive. There are no openings on the freestanding west side. On the other three sides, there were Romanesque sound windows in the upper floors, some of which are now bricked up. The main tower is flanked by lower stair towers and has only a few viewing slits. The tower roofs are covered with slate.
The facades of the nave and transept feature slender tracery windows, each with a blunt arch. The choir is rectangular. It connects to the transept approximately at the width of the central nave. To the east, the choir is closed by a straight wall. It is unusual that the gable field is designed in half-timbered style. The gabled roofs of the nave, transept, and choir have numerous roof hatches. These refer to the function of the attic as a grain storage. The openings served for ventilation.
To the east, a low room was added to the choir. This part of the building is called the Lambertikapelle (Lambertus Chapel). It was originally the burial chapel of the first abbess. Her remains were interred in the high altar in 1823. The chapel was initially used as a storage facility before serving as a mortuary since 1941.
A 12th-century building inserted in the southeast between the choir and transept is used as a sacristy. There are annexes on both sides of the west tower. The building on the northern side serves as a baptistery.
On the northern aisle, there is an annex, which is called the mortuary and serves as an entrance hall. The portal is Baroque.
To the east, there is a crypt from the 12th century. This is built as a three-aisled, six-bay hall. An old well has been restored on the north wall. To the west, there is a narrow vaulted cult burial chamber.
Beneath the southern transept is a square room. This was the former chapter house of the convent. It is now used as a sacristy. To its east is the Marienkapelle (St. Mary's Chapel). It was re-equipped in the 16th century.
Inside the actual church, the various construction phases are still clearly visible. The northern aisle, which was not rebuilt in the 14th century, features six bays with groin vaults and heavy cube capitals on Romanesque columns.
The central and southern aisles have three bays and are provided with a groin vault. Between them are massive octagonal pillars. High pointed arches rise above them. The choir has two bays. Between the two bays is a triumphal arch. The choir receives light through two Romanesque windows.
Furnishings
Inside, there are now the tomb slabs of the abbesses Haseke von Spiegelberg († 1165), Helene Korff called Schmising († 1648), Maria Theresia von Ketteler († 1707), as well as Pastor Dr. theol. Henricus Schwartzenthal († 1744). In addition, there is a crucifix by Gertrud Gröninger from around 1700 and some stone figures that were previously attached outside. The church houses one of the oldest church treasures in Germany. The former chapter house with its groin vault now houses a museum on the history of the convent and parish. The liturgical objects displayed are still in use today. The high altar dates from around 1705. The side altars were created in 1701 and 1704 by the workshop of Heinrich Papen from alabaster and marble. The Marian altar in the northern transept, from around 1730, is by Christoph Papen. In the crypt, there is an altar with a crucifixion group from the mid-18th century. The carved choir stalls date from the 17th century. The pulpit dates from 1731. The hexagonal baptismal font was created in 1585.
Organ
The organ of the collegiate church was built in 1713, presumably by the organ builders Gebr. Reinecke. In 1982, the instrument was rebuilt by the organ building workshop Randebrock (Paderborn), whereby the entire organ mechanism - with the exception of the facade pipes - as well as the Rückpositiv were removed. From 1964 to 1966, the organ mechanism was reconstructed by the organ builder Paul Ott (Göttingen) based on the disposition of 1713, whereby the Rückpositiv was also restored. The instrument now has 31 stops on two manuals and pedal. Of the historical pipe material, only the old facade pipes of the main organ are preserved.
Use after Secularization+
After secularization, the church became a parish church. The other buildings changed owners several times until they remained in the possession of the Zitzewitz family for a longer period. After the Second World War, the abbey building served as quarters for soldiers of the occupation forces. Afterwards, it was an old people's home before passing into the possession of the Missionaries of the Precious Blood. In 1956, they founded a gymnasium on the grounds of the former convent. Part of the abbey building serves as a guesthouse. A private museum is located in the abbess's building. Since 1989, the property has belonged to the Consul General of Ghana.
A grille in the monastery church from around 1400 was the monument of the month in Westphalia-Lippe in March 2006. The church is a patronage building of the state of North Rhine-Westphalia. The state's building maintenance obligations are one hundred percent.
Tradition+
An important source for the history of the convent is the Neuenheerse copy book. The attendance book is also significant. Until 1802, the archive consisted of an archive of the chapter and one of the abbess. The correspondence was already recorded in the 18th century. Today, the archive is largely located in the State Archive in Münster, and small parts are with the Paderborn Antiquities Association or in the Neuenheerse parish archive.
Take Mobile History with you
You are reading this text for free. Premium adds what matters on the road: descriptions read aloud, sites found through your camera, whole regions taken offline.
- Every description, including the ~17,700 Premium sites
- Audio guide: have descriptions read to you on location
- AR finder: see sites through your camera, with distance and bearing
- Unlimited saved sites
14 days free, then from €2.99 a month. Cancel anytime.
Source: Wikipedia · Licence: CC BY-SA 4.0
This description draws on the facts documented in the linked Wikipedia article; Wikipedia content is licensed under CC BY-SA 4.0. Wording and editing: Mobile History.
Location: 51.6758, 8.9983