Cultural Events
CastleVelbert-Neviges
Hardenberg Castle
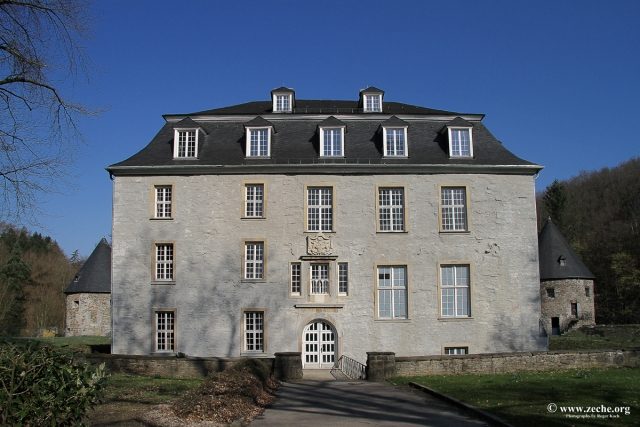
Hardenberg Castle is a baroque former moated castle in the Neviges district of the city of Velbert. It dates back to a foundation by the Lords of Hardenberg and was rebuilt into its current form at the end of the 17th century. The outer bailey buildings are used for cultural purposes.
About 600 meters southwest are the remains of Hardenberg Castle.
The complex consists of the main castle and an outer bailey located to the south. Both parts are on their own island and are surrounded by a park.
Outer Bailey
The outer bailey is a three-winged building complex in a horseshoe shape, as is often found in Rhenish moated castles. The two-story buildings, constructed from quarry stone and half-timbering, once housed stables and the administration of the Hardenberg office. Wall anchors in the form of year numbers bear witness to the years of construction: 1680 and 1693. However, dendrochronological investigations have shown that the southern central building of the outer bailey was only built around 1720/30, and a central wall even between 1734 and 1744. At the two southern corners, preserved foundations indicate that two round towers once stood there.
Main Castle
The main castle is a square, two-story building, whose main facade is divided by windows into five axes. It is topped by a hipped mansard roof with dormer windows. Due to the different sizes of the windows, the individual construction phases of the building are easily recognizable from the outside. Above the round arch portal is an alliance coat of arms of the families von Bernsau and von Schaesberg, held by lions. Previously, there were also three inscriptions here, providing information about the builder Isabella Margarete von Schaesberg and her husband, as well as two of her sons.
Of the historical interior, only the 18th-century staircase, whose banister has simple Louis XVI forms, remains due to redesigns in the 1950s.
The building is surrounded by a deep moat, which is now drained but still very clearly visible. It is enclosed by a square, low wall. The main castle and moat are surrounded on three sides by an outer ring wall, which has four round battery towers with slate-covered conical roofs at its corners. The corner towers are connected by covered and semi-subterranean casemate passages and have loopholes. They probably date to the last decade of the 15th century.
The castle was probably built in the second half of the 13th century by the Lords of Hardenberg, first mentioned in documents in 1145, as a defensive structure in the heart of their independent dominion. However, the stately manor was first mentioned in a document in December 1354, when Count Heinrich von Hardenberg sold "huis ind wohnunghe zue Hardenberg" for 6000 Mark in Brabant currency to Gerhard I Berg, so that Hardenberg was henceforth a Bergian office. The former castle owners moved their seat of power to Herbede to Hardenstein Castle there. Subsequently, the office was often pledged and therefore had many changing owners. Probably in the 15th century, a new, three-story castle building had been built. The building, surrounded by a moat, had two wings that met at right angles, and oriel towers projecting on consoles at the roofline.
In 1496, Wilhelm III von Jülich-Berg transferred the dominion and castle as a hereditary fief to his councilor and stable master Bertram von Gevertshain (also Gebhardtshain), called von Lützenrode. He had the Hardenberg complex rebuilt for the stately sum of 800 guilders. After his death in 1525, which was quickly followed by that of his underage son, the castle came by inheritance in 1529 to the von Bernsau family. The heiress Isabella Margaretha von Bernsau married Baron Friedrich Arnold von Schaesberg in 1655 and brought the property into the marriage. She had the castle transformed into a palace between 1682 and 1696. The previous angled building was extended into a closed, plastered cube. After a fire on May 13, 1785, the building was raised by one story, and the castle received its current appearance with the hipped roof.
It is unclear exactly what the complex looked like before these profound changes. For the year 1634, a hall, eight chambers, a schoolroom, and a chapel are attested in the two upper floors of the main building. The attic contained rooms for the servants, an armory, and the grain storage. The farmyard included a cow and horse stable, a cow house, and a bakehouse and brewery. A drawbridge, guarded by a gatehouse, connected the main building and the farmyard.
In 1697, Friedrich Sigismund Theodor von Schaesberg gave the house against a pension to his maternal uncle, Baron Jobst Dietrich von Wendt. The property eventually passed into the ownership of this family after Hardenberg - belonging to the French-ruled Grand Duchy of Berg since 1806 - was assigned to Prussia after the Congress of Vienna in 1815. But already since 1811, the castle was only sporadically used, because Friedrich Wilhelm von Wendt had moved the family's permanent residence to Crassenstein Castle in Münsterland that year. With the death of Oswald von Wendt in 1877, his sister Leonie inherited the property and brought it to her husband's family, the Dutch Counts of Marchant-Ansembourg.
Already in 1842, the outer ring wall in the south had been demolished, and the gatehouse to the outer bailey including the drawbridge had been torn down. Instead, a fixed bridge has since provided access to the portal of the main castle. In the course of the work, some of the moats were also leveled.
From 1908, the main building was leased to an innkeeper, who operated a restaurant with a beer garden and boat rental there. The then city of Neviges acquired the castle area in 1939 from Count Wladimir von Marchant-Ansembourg, so that the buildings have been in the municipal possession of Velbert since the municipal reorganization, in which Neviges became part of the city of Velbert.
After the main castle served as a dormitory for displaced youths from 1949 and later for apprentices, it was restored from 1965 to 1975 and subsequently used as a museum and cultural center. In addition to the permanent exhibition of the Stein painting collection, works by contemporary artists were regularly exhibited. In addition, rooms were dedicated to changing aspects of Velbert's city history, including the Neviges pilgrimage. Concerts and theater performances regularly took place in the knight's hall.
The outer bailey was still used for agriculture until 1958. In 1973, the farm buildings partially burned down and were restored from the 1980s onwards. The work was completed in 2006.
Current Use+
Despite the 10-year restorations, the main castle has been closed since October 2003 due to severe damage to the roof structure and masonry. The renovation is expected to be completed in 2014.
Some of the events that previously took place in the castle could be moved to the already renovated west wing of the outer bailey. There is a studio stage with up to 150 seats, operated by the Velbert Culture and Event Company. In addition to cabaret and comedy, children's and youth theater plays are performed there. In addition, the outer bailey also serves as a regular venue for concerts. Furthermore, there is the possibility to rent rooms in the outer bailey for corporate events and private celebrations. Especially for weddings, the former farm wing is a popular place, as the Velbert registry office also conducts weddings in two rooms of the outer bailey.
Take Mobile History with you
You are reading this text for free. Premium adds what matters on the road: descriptions read aloud, sites found through your camera, whole regions taken offline.
- Every description, including the ~17,700 Premium sites
- Audio guide: have descriptions read to you on location
- AR finder: see sites through your camera, with distance and bearing
- Unlimited saved sites
14 days free, then from €2.99 a month. Cancel anytime.
Source: Wikipedia · Licence: CC BY-SA 4.0 · Image: http://www.zeche.org/
This description draws on the facts documented in the linked Wikipedia article; Wikipedia content is licensed under CC BY-SA 4.0. Wording and editing: Mobile History.
Location: 51.3174, 7.0854