Conference center
Hotel
CastleWermelskirchen-Dabringhausen
Haniel Castle
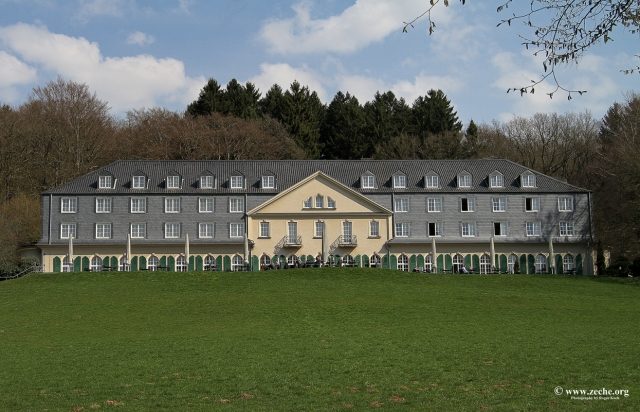
"Haus Maria in der Aue" (formerly known as "Schloss Haniel") is an estate near Dabringhausen in the Bergisches Land region.
In 1379, Bruin von Garderode and his wife Metza, with the consent of their children, declared at the court in Dabringhausen that they had sold their farm "zum Steinhaus" to Abbot Johann II of Altenberg Abbey. Schloss Haniel is located on this land. On March 1, 1925, District Administrator (ret.) Dr. Karl Haniel and his wife Edith, née Schleicher, bought the Steinhausen estate with 157 Morgen of land for 80,000 Marks without inventory (see literature) and had it developed into a modern agricultural enterprise.
The entire area of Schloss Haniel also included the facilities and plots of land of the black powder mills along the Dhünn to Altenberg, which had been shut down and destroyed by Allied decree since the end of the First World War, only a few years prior, and were for sale.
Construction of the "Great House" and Nazi Era+
In the years 1927/1928, the industrialist and District Administrator (ret.) Dr. Karl Haniel had the castle, called "The Great House," built near the Dhünn on the border with Altenberg as a hunting and guesthouse in Baroque style and with all comforts, according to plans by the Berlin architect Otto Walter, for 16 million Reichsmarks. Equipped with a heated swimming pool in the basement, a wooden bowling alley in a side wing, a large valuable library, a spacious dining room with a large kitchen, expansive salons, a bar, and an organ with 20 stops, it represented a particularly magnificent villa of the great industrialists of that time. The entire grounds were fenced and provided with wrought-iron gates and mostly unlocked cast-iron turnstiles. Above one of the turnstiles, a sign was affixed with the inscription "The wanderer is welcome here." Today, only the rubble stone wall pillars remain. The Haniel family crest is carved as a supraporte above the lintel (and carved above the threshing floor of the neighboring Steinhausen farm) and consists of three donkey heads, after the French word for donkey "ane". In the entrance hall of the castle, the donkey heads are inlaid in the marble floor. Above the gate entrance, it is carved in Latin: "This place smiles at me most on earth."
The extensive estate also included a nursery, a farm ("Gut Steinhausen," which was significantly redesigned at the same time by architect Walter and enlarged into an efficient and modern agricultural enterprise for its time), and in the valley a newly built coach house with carriage and car garages and a horse stable (later called "Brunnenhaus" because the water supply for the Aue was housed there until 1982, today a seminar center), a forester's house (formerly "Helenenhof," today privately owned), and a riding arena as well as tennis courts with recreation rooms, and in a blast-proof embankment of a former powder mill an (unheated) outdoor swimming pool (today all leveled). The execution and supervision of the construction measures, which involved up to 400 workers at times and included rock blasting, was carried out by Karl Haniel's wife Edith.
Already in 1934, the four-person family was forced to move out again: Edith Haniel was - by the standards of the National Socialist Nuremberg Laws - not purely Aryan, but thanks to tips from her father, an influential man during the Nazi era, she and her husband and their two adopted sons were able to escape to safe foreign countries in time. The National Socialist People's Welfare (NSV) bought the estate, including 30 Morgen of land, for 600,000 Reichsmarks in 1941 and established a kindergarten teacher seminar there as a branch of the NS-Ordensburg Vogelsang in the Eifel; the Cologne Gauleiter also temporarily lived in the house.
Post-War Period+
After the war, the castle first went to the Allied occupation forces and then to the state of North Rhine-Westphalia for use by the Ministry of Interior, which operated it as a children's convalescent home until 1953.
In April 1953, Pastor Karl Geerling, the founder of the Familien-Ferien-Werk e.V. (FFW) association, had heard about and visited the "Schloss Haniel" near Altenberg, which was for sale, but was prevented from further activities by a heart attack suffered shortly thereafter. Thus, it took almost two years for a new attempt: In February 1955, Geerling hiked with his sister Anna and FFW board member and architect Ständer from Altenberg to the castle to find out if it was still for sale. Almost a year later, on July 13, 1956, the FFW acquired "Haus Maria in der Aue" along with the adjacent Brunnenhaus and a substantial forest area from the state of North Rhine-Westphalia for 184,000 DM. The federal government provided 150,000 DM from its newly established budget item "Family Recreation," which amounted to 500,000 DM. Under the care of Klemens Heckeley, who took over the management of the house on April 1, 1956, the house was used by the FFW for its family holiday retreats: 13 families with about 55 children found space here at that time; the also purchased Brunnenhaus, which at that time ensured the house's water supply, offered space for another four couples and 32 children after a renovation starting in 1958; the older boys sometimes slept in the gardener's house. The house was looked after for many years by the caretaker families Kölligan and Schraven.
Great Fire and Reconstruction+
In this context, "Haus Maria in der Aue" was used until a short circuit in the roof timbers caused a major fire in the hot midday hours of September 18, 1971, destroying large parts of the estate. The long-planned children's house (initially in exposed aggregate concrete construction with a flat roof) was built on the picturesque Art Nouveau garden (pond systems) as part of the reconstruction. The actual reconstruction of the castle then began on April 4, 1974. Almost exactly two years later, the newly built house was blessed by the then chairman of the FFW, Prelate Georg Alfes, in an internal circle, and on April 3, 1976, the first family holiday retreats began in the now enlarged house. Now, 26 married couples with 98 children found space here. Cologne Cardinal Joseph Höffner officially inaugurated the "new old house" on August 25, 1976, in a festive setting with numerous guests from politics, district, and city administration.
Present Day+
After another two-year renovation and refurbishment phase from 1994 to 1996, the seminar and family hotel "Haus Maria in der Aue" presents itself with contemporary, individually designable rooms for conferences, festive events, and - during the summer and autumn holidays - for family holiday retreats, now with 73 double and 14 single rooms. There is a public restaurant, music events, and readings. The area for parked cars has also been significantly expanded and, after a series of burglaries in 1984, also illuminated. However, the faceless, "contemporary" and practical interior of the arbitrarily appearing conference hotel no longer possesses the grand, luxurious aura of the era of its creation, which it still had until the great fire.
Take Mobile History with you
You are reading this text for free. Premium adds what matters on the road: descriptions read aloud, sites found through your camera, whole regions taken offline.
- Every description, including the ~17,700 Premium sites
- Audio guide: have descriptions read to you on location
- AR finder: see sites through your camera, with distance and bearing
- Unlimited saved sites
14 days free, then from €2.99 a month. Cancel anytime.
Source: Wikipedia · Licence: CC BY-SA 4.0 · Image: http://www.zeche.org/
This description draws on the facts documented in the linked Wikipedia article; Wikipedia content is licensed under CC BY-SA 4.0. Wording and editing: Mobile History.
Location: 51.0747, 7.1681