The Castle can be visited
CastleHamm
Hamm Castle
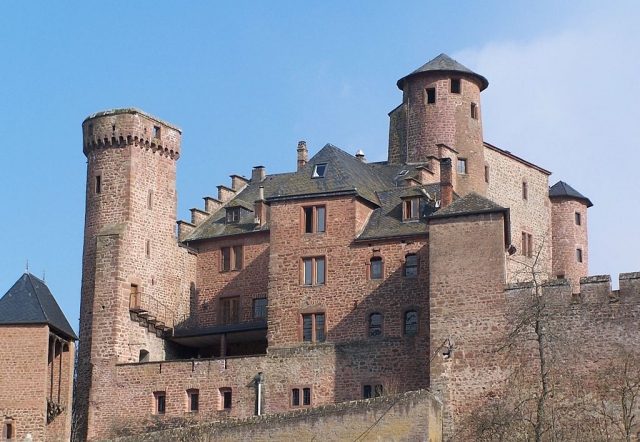
Hamm Castle is a castle-like building in the municipality of Hamm in the Eifelkreis Bitburg-Prüm, Rhineland-Palatinate. It emerged from one of the largest medieval fortifications in the Eifel. As a monument zone, the complex is a protected monument under the name Hamm Castle.
The roots of the castle date back to the 11th century. It was the ancestral seat of the Lords of Hamm and came to Gerhard von der Horst in the late 16th century through marriage via the von Milburg family, who had a new building in the Renaissance style erected on the medieval foundations. After a tragic accident in 1835, the then owners left the castle to decay, which was stopped from 1887 by Count Friedrich-Anton von Renesse-Breitbach and his wife Sidonie von Tornaco through extensive restoration and reconstruction work. A fire in March 1945 almost completely destroyed the palas, so that today a new building from the 1960s is located behind its preserved facade.
In 1026, a Becelinus von Hamm was mentioned for the first time in a document, but a castle was not explicitly mentioned. However, a mill near Ham in the vicinity of Wiersdorf is already mentioned in the Prüm Urbar, which is why research assumes that at that time a predecessor of the present castle, the so-called Alte Burg (Old Castle), already existed at the highest point of the rock and was inhabited by a noble family, the Lords of Hamm. Speculations even go so far as to suggest that the beginnings of the former castle could date back to the Celtic period, as a fortified building is said to have stood there around 800. The Lords of Hamm were relatives and vassals of the Counts of Vianden, for whom they administered the Bidgau as Gau counts. From the 11th century, they also served as protective vogts of Prüm Abbey. In 1083, Bertold von Hamm held this office. In 1220, the Counts of Vianden were the owners of the Hamm castle complex, because in that year Heinrich I von Vianden pledged this allodial property in Hamm to Archbishop Engelbert I of Cologne as a fief.
Through Maria von Hamm, a daughter of Gerhard I von Hamm, who died in 1346, the property came to the family of her husband Friedrich I von Milburg (also spelled Milberg and Mildberg) in 1371. The Hamm property was then inherited in the male line for several generations until it came to Friedrich III von Milburg. His daughter Irmgard married Heinrich von Malberg in 1509. Their son Wilhelm († 1569) took over the lordship of Hamm Castle on April 30, 1557, during his parents' lifetime. His daughter Anna Maria from his marriage to Getrud von Bourscheid married Gerhard von der Horst zu Heimerzheim on March 26, 1583, and brought the castle into the marriage. Around 1586, the couple had the castle built in the Renaissance style at its present location. This is evidenced by a chronogram above the courtyard-side portal of a stair tower. After the death of Gerhard-Ernst von der Horst in 1697, his two children Karl-Lothar and Anna Apollonia settled the inheritance on March 17, 1698. Hamm Castle and lordship came to Anna Apollonia's husband, Count Franz-Ferdinand von Lannoy, bailiff of Wittlich and Koblenz, governor of Ehrenbreitstein, Trier field marshal lieutenant and field marshal of Emperor Charles V. He began the reconstruction of the castle chapel, replacing a previous building by 1700.
In the course of the French Revolution and the subsequent period, the Lannoy family lost many of their feudal fiefs in areas west of the Rhine and thus a large part of their income. The Hamm castle estate was still managed by a steward, but the remaining castle buildings gradually fell into disrepair due to lack of maintenance. In 1835, the knight's hall of the palas, with several rooms above it, collapsed due to overloading. Many people died in this accident. The Counts of Lannoy retreated to their main residence in Clerf, Luxembourg, and from then on had the castle and estate managed only by bailiffs. The property subsequently fell into increasing disrepair. The last male descendant of the family, Adrien de Lannoy, was married to Marie Amélie de Tornaco. Upon his death, he bequeathed Hamm to his wife, who in turn bequeathed the property to her brother Victor de Tornaco in 1856. From his marriage to Anne Marie Louise de Beghein came their daughter Sidonie. Through her marriage in 1883 to Count Friedrich-Anton von Renesse-Breitbach, who resided at Bürresheim Castle, Hamm Castle came to this family. Already in 1885, after a visit to the Bitburg area, Friedrich-Anton made initial plans for the reconstruction of the dilapidated complex. In the spring of 1887, the family came to Hamm and occupied the only four still habitable rooms in the castle. Already in the summer of that year, the couple began the reconstruction and restoration to save the buildings from final ruin. The work included not only the restoration of the residential building, but also the renovation and extension of the two outer bailey wings. In 1890, the leaky roofing of all roofs was renewed, and in 1893, the main gate was rebuilt and equipped with the coats of arms of the Renesse-Breitbach and von Tornaco families. In 1894, the couple had a terrace built on the site where the collapsed part of the palas had been located. Overall, the work dragged on until 1902. In that year, they could be completed with the completion of the castle chapel.
Sidonie's eldest daughter Elisabeth became the sole heir of the property in 1928, after all her siblings had died previously. She had married Imperial Count Egon von und zu Westerholt und Gysenberg in 1909 and bequeathed Hamm Castle to their son Otto. His son Ferdinand from his marriage to Gabriele Dubusc is still the castle owner today, inhabiting and managing the complex with his family. During World War II, a fire set by the SS in March 1945, two days before the American invasion, severely damaged the residential building. Especially the eastern half and its historical furniture as well as the art collections there were completely destroyed. Under Otto Graf von und zu Westerholt und Gysenberg, the residential building was rebuilt from 1958 according to plans by the Trier building councilor Vogel. With the exception of the courtyard facade and the western outer wall, all parts of the building were demolished and a new building, two stories lower, was erected in their place in 1960. Because Hamm Castle is privately inhabited, it is not accessible to the public. Exceptions are regularly held cultural events. The castle chapel and the so-called Gothic Hall can also be rented for weddings or celebrations.
Description+
Hamm Castle stands on an elongated mountain spur, which is bordered on three sides by the Prüm and thus protected against attacks. In early times, there was a refuge castle there. The present complex has an almost rectangular floor plan, measuring about 40x80 meters, and is separated from the rest of the terrain by wide moats on the narrow sides to the north and south. North of the deep neck ditch is the highest point of the mountain spur. There, the location of a Romanesque predecessor, the so-called Alte Burg (Old Castle), is presumed. Later, a small baroque garden existed there, whose basic layout is still clearly visible today. The preserved heating cellar in the garden testifies that a greenhouse once stood there.
Curtain Wall, Castle Courtyard, Outer Bailey
The castle area is surrounded by a curtain wall, which largely dates from the 14th century and encloses an inner courtyard of about 3000 m². It has loopholes and an open battlement with merlons from the end of the 19th century. The southwestern corner is marked by a round tower, and in the middle of the western long side stands another, semicircular tower. In the entire southern area, the outbuildings of the outer bailey lean against the enclosing wall on three sides from the inside. In the middle of the south side is a gate with a long gate hall, flanked by two semicircular towers. While the western one of them dates from the 14th century, its western counterpart was only added in the 19th century.
North Gate, Keep, Main Building
A second access to the castle area is located at the northwest corner. The round-arched gate passage with an adjacent postern gate is located in a rectangular, three-story gate tower, which is topped by a slate-covered hip roof. It was altered in the 16th century and raised at the end of the 19th century. From there, visitors enter a narrow Zwinger (outer ward), which, together with the gate, is protected by the medieval keep with loopholes. With the exception of its open battle platform with a console-supported parapet on the top floor (19th century), its building fabric dates from the 14th century. The double-shell walls of the 20-meter-high round tower are thick enough to accommodate a staircase within the wall thickness.
The current living quarters are located in a recent main building, which stands on a site where the palas of the complex was formerly located. After a fire in 1945, only the four-story southern outer wall with two stair towers and a slightly projecting building with a lean-to roof on the eastern side remain. The south facade has tall, coupled rectangular windows in the late Gothic style with profiled surrounds. On the ground floor of the eastern building is the Gothic Hall, a four-bay banqueting hall with a cross vault, whose origins are to be sought in the 14th century. The transverse and diagonal ribs of the 12.8-meter-long hall rest on short round pillars. Formerly, this room was used by the castle owners as a dining hall. In the angle between the east building and the main building stands a stair tower 5.5 meters in diameter with a flat conical roof. Above its Renaissance portal is the alliance coat of arms of the von der Horst and Malberg zu Ouren families and the year 1586, which document the year of construction and the builders of the tower. Inside is a sandstone spiral staircase. The younger and narrower stair tower at the eastern corner of the residential building has a cantilevered spiral staircase with a curved stone spindle. Its wall painting shows fruit trees bearing coats of arms and probably dates from the 19th century.
Castle Chapel
Between the gate Zwinger and the main building stands the two-story castle chapel, which protrudes about eight meters from the southern facade there. Its baroque portal shows the year of construction 1700 in the keystone. The nave has a low groin vault, while the semicircular choir is equipped with a barrel vault with lunettes. Overall, the small church building has a clear length of eleven meters and a width of 4.90 meters. Its wall paneling dates from the middle of the 18th century. On the west wall is the 1.65-meter-high sacrament niche with a triangular gable. A wooden gallery supported by stone consoles leads from the chapel to the battlement of the western courtyard wall. The simple altar of dark wood dates to 1682. Its antependium consists of embossed leather wallpaper. The tabernacle is flanked by small, twisted wooden columns. On it is a wooden cross, whose crossbar bears the inscription AVE CRUX PIA, MUNDI SALUS 1682. On the sides of the altar sit two figures of light wood, which are of more recent date and depict Saint Stephen and Saint Catherine.
In the chapel, three Renaissance tombs can be seen, which originally came from Maria Laach Abbey. After the secularization of the monastery in 1819, they came into the art collection of the Counts of Renesse at Bürresheim Castle and from there to Hamm in 1929. These are the stone tomb monuments of Georg von der Leyen († 1509) and his son Werner, and of the married couple Georg von der Leyen († 1553) and Anna Beyrin von Boppard. The two individual monuments come from the workshop of the Abel brothers, who were active in Cologne.
Take Mobile History with you
You are reading this text for free. Premium adds what matters on the road: descriptions read aloud, sites found through your camera, whole regions taken offline.
- Every description, including the ~17,700 Premium sites
- Audio guide: have descriptions read to you on location
- AR finder: see sites through your camera, with distance and bearing
- Unlimited saved sites
14 days free, then from €2.99 a month. Cancel anytime.
Source: Wikipedia · Licence: CC BY-SA 4.0 · Image: http://commons.wikimedia.org/wiki/File:Schloss_Hamm_%28001%29.jpg?uselang=de
This description draws on the facts documented in the linked Wikipedia article; Wikipedia content is licensed under CC BY-SA 4.0. Wording and editing: Mobile History.
Location: 50.0165, 6.4195