Cultural Events
Museum
CastleGusow-Platkow
Gusow Castle
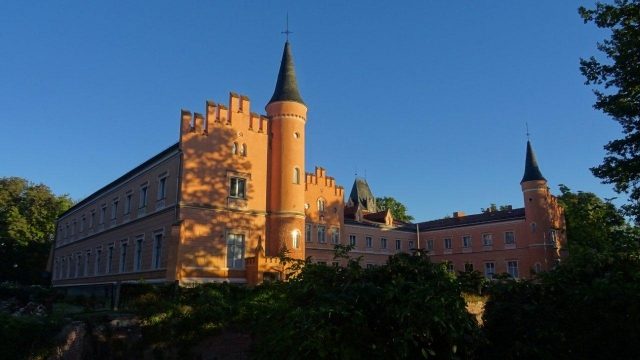
Gusow Castle is a castle in the municipality of Gusow-Platkow in Brandenburg. It is listed in the monument list of the state of Brandenburg.
The first documented mention dates back to 1353. In 1649, the Brandenburg Electorate's Field Marshal and Governor of Pomerania, Georg von Derfflinger, acquired the manor house from the Schapelow family. There is no reliable information about the appearance of the old manor house. Derfflinger often stayed in Gusow. In 1695, his son Friedrich inherited the manor house. After his death in 1724, General Heinrich Karl von der Marwitz bought it, whose son-in-law Otto Friedrich Christoph von Podewils inherited it in 1744. From 1750, he expanded the manor house into a three-wing complex. The baroque garden was also redesigned. In 1781, his son Friedrich Heinrich von Podewils inherited the manor house. He created the neo-Gothic ruin in the garden.
From 1805, members of the House of Schönburg resided at Gusow. The castle was no longer a stately residence, but a hunting or summer retreat. Between 1870 and 1873, the castle was completely redesigned, with plans commissioned in 1847 by Count Heinrich von Schönburg-Hinterglauchau. The plans were drawn up by the Wriezen regional master builder Ferdinand Neubart, who designed the castle based on models by Karl Friedrich Schinkel. The style was Neo-Gothic, with details executed in Tudor style. A special feature was the richly ornamented chimney tops.
After the death of the last Count of Schönburg-Hinterglauchau in 1900, his widow, Countess Frieda († 1943), lived at Gusow Castle for many years. In 1943, the castle became the "first wartime retirement home in the Lebus district". Sick and elderly people who came from bombed-out cities found temporary shelter here. Shortly before the end of World War II, Gusow Castle was used by the Wehrmacht as a camp and command post. After World War II, the Red Army briefly moved into the castle. In 1948, the castle became the property of the municipality of Gusow. During GDR times, it served as a grain store, a poultry plucking facility, a school, a kindergarten, or the seat of the village administration. The municipality sold the empty castle in 1992 for three million Deutschmarks to a Berlin architect.
Castle+
The castle is a building with three wings and two floors. At the wing buildings of the castle there are corner towers with conical roofs. The risalits are highlighted by gables. The clock tower on the garden side has three floors and a tent roof. The interior furnishings are partly still from the construction period, this applies, for example, to the garden hall.
Castle Park+
When the castle belonged to Christoph Otto von Podewils in the 17th century, the castle park was laid out. Models were French gardens of the time. With the new construction of the castle, the park was also redesigned. In the park there is the artificial ruin from the second half of the 18th century, it is also called the Grotto of Love.
Use of the Castle+
The castle now houses a museum of Brandenburg-Prussian history and a collection of tin figures. Numerous dioramas from the history of Brandenburg are shown.
Furthermore, events take place in the castle. The castle houses a wedding room of the Neuhardenberg registry office. There is a guesthouse and a restaurant in the castle.
Take Mobile History with you
You are reading this text for free. Premium adds what matters on the road: descriptions read aloud, sites found through your camera, whole regions taken offline.
- Every description, including the ~17,700 Premium sites
- Audio guide: have descriptions read to you on location
- AR finder: see sites through your camera, with distance and bearing
- Unlimited saved sites
14 days free, then from €2.99 a month. Cancel anytime.
Location: 52.5722, 14.3463