To be privately owned
CastleMemmingen-Grünenfurt
Grünenfurt Castle
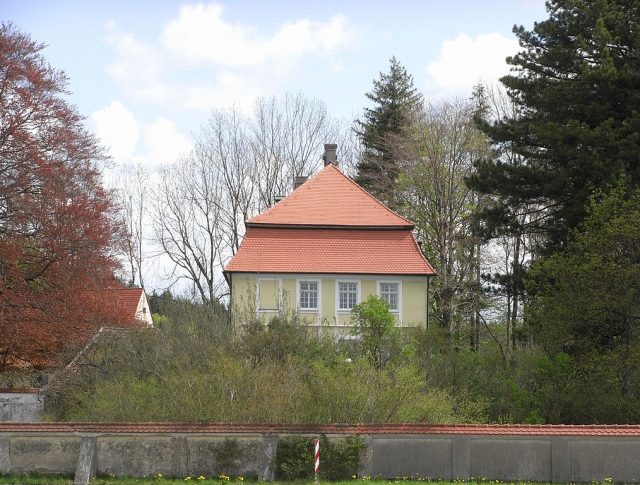
The listed Grünenfurt Castle is a country house built between 1737 and 1738 in the Grünenfurt district of the Upper Swabian city of Memmingen. Surrounded by an English landscape garden, the current complex dates back to a predecessor from the Renaissance period. Partially demolished in the 18th century and rebuilt in the Late Baroque style, it is now privately owned and cannot be visited. The current resident is the German ambassador (retired) Alexander von Rom.
The predecessor of the current castle was a fortified country estate surrounded by ponds, presumably built by the local noble family of Amendingen, who later also built the Eisenburg. The construction period of the country estate is unknown. Johann von Scheidlin from Augsburg had it almost completely demolished and built the current building there between 1737 and 1738. The associated outbuildings were taken over from the previous building and date in their core from the 16th or 17th century. In the 18th century, two wooden pavilions were built in the garden, which are still present.
The owners of the country house changed frequently. In the 16th century, the Lords of Freyberg were the owners, in 1608 Grünenfurt passed to Eitel Neubronner. His successor sold it in 1721 for 1000 guilders to the Memmingen Unterhospital. In 1737, the Augsburg citizen Scheidlin acquired Grünenfurt and built the current building. Subsequently, the castle returned to the Unterhospital, which, however, sold the complex again in 1748. Until 1823, Johann Jakob Unold was the owner, after which Melchior von Stoll acquired the castle. It is currently still inhabited by the descendants, who are named von Rom due to marriage.
Description+
The property is located in the middle of the Grünenfurt district, between Eisenburg and Memmingen. North of the castle runs the Weidenbach, south of it the Haienbach, both unite northeast of the castle to form the Haienbach. The castle complex consists of a manor house and several outbuildings that frame a castle courtyard. Access is provided by a bridge, which is protected by a round tower with a conical roof. Both buildings originate from an initial Renaissance-era complex. The buildings are surrounded by a castle park in the English style.
Buildings and Park
The manor house is a three-story, stately Rococo building with seven by four axes and a mansard roof. The ground floor is rusticated and structured by pilaster strips. The portal on the south side is framed by pilasters and a curved entablature. Above the door is a sandstone with the coat of arms of the builder family Scheidlin and the year 1734. The central window is crowned with a curve. Slender oak balusters surround the staircase on three sides. On the first floor there is a hall, also called the Blue Hall, with a stucco ceiling of strapwork, leaf volutes, and shell motifs. The corner cartouches are decorated with vases. In the cartouches above the wall centers are putti as allegories of the four seasons. In the hall stands a two-story stove with a cast-iron base decorated with shell motifs. The tiled top bears volute supports and rich rocaille decoration. The crowning is designed as a vase. The southwest room of the first floor has a stucco ceiling with strapwork and foliage. The so-called Ancestral Hall of the castle with a stucco ceiling of coats of arms, strapwork, and foliage is located on the second floor. The other rooms have simple frame stucco. They resemble the works of the stucco artist Johann Schütz.
A garden wall with a segmental arched portal on the west side surrounds the castle. Within the wall, north of the manor house, there is a rectangular farmyard, flanked by single-story stable buildings with hip roofs. Outside the wall, to the northeast, there is another two-story farmyard, which dates in its core from the 16th or 17th century. Two stable buildings west of the castle have hip roofs with crane dormers.
A wooden pavilion in the park with a curved roof was probably built in the 18th century. an oak in the southern part of the castle garden is registered as a natural monument.
Interior
Grünenfurt Castle houses an extensive collection of ancestral portraits, depicting members of the patriciate of the Free Imperial City of Memmingen, some of which date back to the end of the 16th century. Two of the most valuable paintings, the portraits of Hans Roth and his wife Margarethe Vöhlin by Bernhard Strigel, were sold in 1922 and have been in the National Gallery of Art in Washington since 1947.
Take Mobile History with you
You are reading this text for free. Premium adds what matters on the road: descriptions read aloud, sites found through your camera, whole regions taken offline.
- Every description, including the ~17,700 Premium sites
- Audio guide: have descriptions read to you on location
- AR finder: see sites through your camera, with distance and bearing
- Unlimited saved sites
14 days free, then from €2.99 a month. Cancel anytime.
Source: Wikipedia · Licence: CC BY-SA 4.0
This description draws on the facts documented in the linked Wikipedia article; Wikipedia content is licensed under CC BY-SA 4.0. Wording and editing: Mobile History.
Location: 48.0104, 10.1908