Condominium apartment
CastleGroßhartau
Großhartau Castle
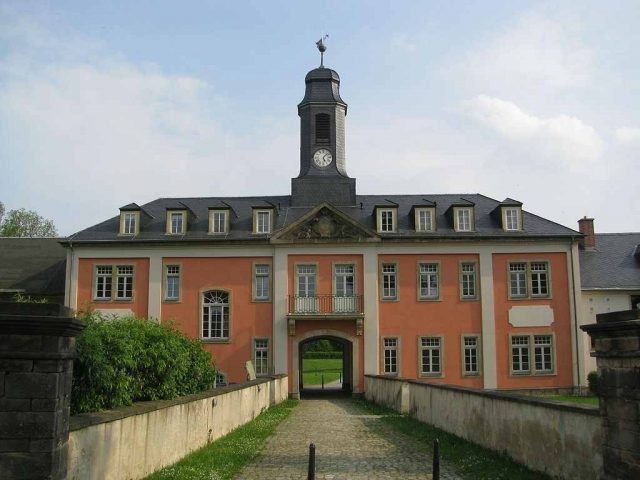
The red and white painted gatehouse with its dominant tower immediately draws the visitor's interest. A small bridge leads to the gate passage, which opens up a view of a large rectangular courtyard. Farm buildings frame the courtyard, at the end of which - surrounded by moats - once stood a stately castle. But this castle no longer exists today. Only a small hill, overgrown with a beech tree, still reminds us of it.
The municipality of Großharthau, on the edge of the Lusatian Highlands, was first mentioned in a document at the beginning of the 13th century in a protocol of the negotiators of the King of Bohemia and Bishop Bruno of Meissen. Even before the village was built, however, there was probably already a fortification in the form of a moated castle on the old trade route from Poland to Franconia, which ran along the Wesenitz river. The over 800-year-old manor house was an important station on the military and postal road of the time. Whether this fortification was of Sorbian or German origin is still uncertain today.
The first documented mention of the moated castle dates back to 1350. In a document, Henlein von der Aue and his son Martin are named as owners, who pledged to Bishop Johann I of Meissen not to fortify their estate without the knowledge of the sovereign. Subsequent owners of Harthau were the Lords of Haugwitz in 1402 and Hans von Schönberg, who sold the estate to Hans von Krahe in 1465. In addition, the castle also served as quarters for notable personalities, including Napoleon, who stayed overnight at the castle several times in 1813.
However, the large courtyard dates back to bourgeois owners. In 1764, Johann Gottfried Uhlmann acquired Großharthau and Goldbach, but sold these properties in 1775 to the merchant and trader Christoph Gottlieb Haußner. In 1794, Haußner had the baroque gatehouse built, whose facades are subdivided by pilasters. The two-story building is adorned with a mighty roof turret with a curved dome. Triangular gables with empty coat of arms cartouches emphasize the roof section on both sides.
At the castle, the subsequent owner, Carl Gottlieb Haußner, had structural changes carried out around 1850, which resulted in a simple Renaissance building with a hip roof. Allegedly, even cannonballs were incorporated, commemorating Napoleon's campaign and his overnight stays in Großharthau.
In 1860, Prince Friedrich Günther von Schwarzburg-Rudolstadt bought the estates of Großharthau and Goldbach and, after his death in 1867, bequeathed them to his son Günther Sizzo, Prince of Leutenberg. Since the prince was only seven years old, his possessions were administered for him. In 1892, Sizzo von Leutenberg then moved to Großharthau. At this time, the castle was in a poor structural condition, which prompted the lord of the castle to plan a reconstruction of all buildings, including the associated outbuildings. He commissioned master builder Petrich with the reconstruction work, which began in 1894 and was reported as completed to the Royal District Office in Bautzen in 1902. A three-story castle with an irregular rectangular floor plan and 42 rooms was created.
Prince Sizzo von Leutenberg resided in Großharthau until his death in 1926. On June 2, 1896, he was indeed granted the right of succession to the throne and he now also called himself "Prince of Schwarzburg", but the revolution of 1918 ended his chance of succeeding as Prince of Schwarzburg-Rudolstadt. His son Friedrich Günther followed him as head of the house.
During World War II, files from German companies were stored in Großharthau Castle. With the end of hostilities, Prince Friedrich Günther went to the West, while the Red Army occupied and plundered the castle. Its end came in January 1946. A fire destroyed the roof structure and parts of the upper floor. As a result, the castle was demolished in 1948. The stones were used in other buildings and the castle moat was filled with the rubble. All that remains is a hill with the remains of the castle cellar and the surrounding buildings of the manor, which have now been converted into a residential complex.
In addition to the gatehouse and the buildings of the manor, a well-maintained castle park also reminds us of the stately conditions. The castle park adjoins the former castle island. A short avenue leads to a water basin surrounded by a semicircular embankment. Hedges, lime trees and a staircase structure divide the garden landscape. On the hill stand valuable sandstone figures, which are said to have been created by the sculptor Balthasar Permoser. They depict two allegorical female figures and the four seasons.
Take Mobile History with you
You are reading this text for free. Premium adds what matters on the road: descriptions read aloud, sites found through your camera, whole regions taken offline.
- Every description, including the ~17,700 Premium sites
- Audio guide: have descriptions read to you on location
- AR finder: see sites through your camera, with distance and bearing
- Unlimited saved sites
14 days free, then from €2.99 a month. Cancel anytime.
Source: Wikipedia · Licence: CC BY-SA 4.0 · Image: http://de.wikipedia.org/wiki/Datei:Rittergut_Gro%C3%9Fharthau_von_N,_Torhaus.JPG
This description draws on the facts documented in the linked Wikipedia article; Wikipedia content is licensed under CC BY-SA 4.0. Wording and editing: Mobile History.
Location: 51.1075, 14.1059