To be privately owned
CastleGroß-Schweinbarth
Groß-Schweinbarth Castle
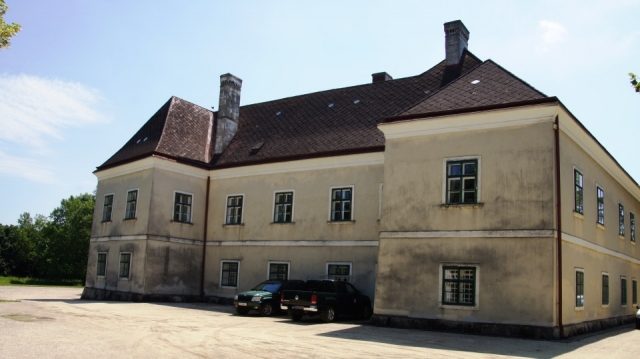
Groß-Schweinbarth Castle is located in the southern part of the Lower Austrian market town of Groß-Schweinbarth. Its history dates back to the 12th century. Today, like Petronell Castle, Rappottenstein Castle, Maissau Castle, most of Traun Castle, and Palais Abensperg-Traun in Vienna's Weihburggasse, it is among the possessions of the Abensperg-Traun family.
The history of the castle begins in the 12th century, when the name of the place was mentioned as Suinwart or Swinwart, which referred to a high stand for wild boar hunting. Before 1280, a moated castle was built on the site of the high stand, which the Schweinbarth population owned until the beginning of the 14th century.
Subsequently, the population first had to submit to the feudal rule of the Burgrave of Nuremberg. As a princely fief, the lordship was later returned to the citizens. Furthermore, several properties of the Kuenringer family were located in the town, with whom there were increasing problems regarding their property boundaries. In 1375, the castle, the market, and the court of Schweinbarth were deeded by Nizzo II von Kuenring to his wife Margareta von Pottendorf with the consent of Burgrave Friedrich von Nuremberg. In the following years, the ownership of Schweinbarth and the moated castle changed hands several times. Finally, in 1658, Count Ernst von Abensperg und Traun succeeded in acquiring the Brandenburg share of Groß-Schweinbarth. Three years later, he also purchased the moated castle from Karl Johann Wilhelm von Schönkirchen. The present castle dates back to a reconstruction of the moated castle by the Counts Abensperg, which was renovated in 1973/78, as it was damaged in 1945 during World War II.
Architecture+
The castle is still partly surrounded by a moat, which, however, has been dry since 1767. Originally built on wooden piles, the building was underpinned in 1792. From the western street side, the building is two stories high; to the rear, two wings of unequal length extend. These form a courtyard of honor, with the main front protruding significantly over the shorter north wing. An equally projecting hall building is attached to this on the garden side, and the open east side of the courtyard is enclosed by a vaulted wall. The north wing of the castle was originally the main wing, built of small rubble stones, which was the moated castle. The other two wings were only built of bricks under the Counts Abensperg-Traun.
The western wing of the castle was built under Johann Adam Graf von Abensperg-Traun in 1792/97 and is therefore missing from Vischer's engraving of 1672. In 1833, the single-story south wing was also built as an outbuilding. On the opposite side of the street stands a building renewed in 1803, which was the former manorial poorhouse. The adjoining Meierhof (manor farm) today houses the ethnographic museum of Groß-Schweinbarth.
Take Mobile History with you
You are reading this text for free. Premium adds what matters on the road: descriptions read aloud, sites found through your camera, whole regions taken offline.
- Every description, including the ~17,700 Premium sites
- Audio guide: have descriptions read to you on location
- AR finder: see sites through your camera, with distance and bearing
- Unlimited saved sites
14 days free, then from €2.99 a month. Cancel anytime.
Source: Wikipedia · Licence: CC BY-SA 4.0 · Image: http://www.wehrbauten.at/noe/niederoesterreich.html
This description draws on the facts documented in the linked Wikipedia article; Wikipedia content is licensed under CC BY-SA 4.0. Wording and editing: Mobile History.
Location: 48.4126, 16.6357