Hotel
CastleKalkhorst-Groß Schwansee
Groß Schwansee Castle
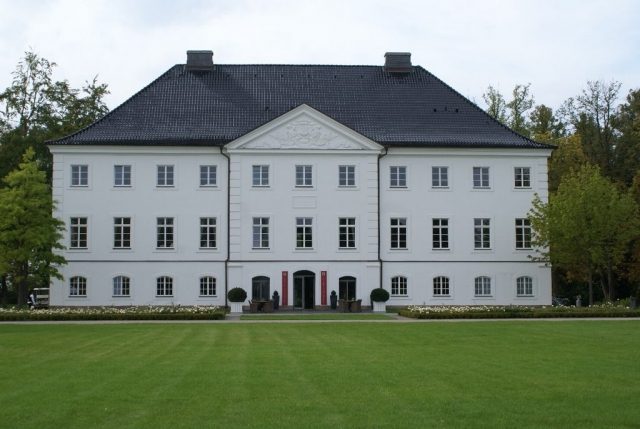
The Schlossgut Groß Schwansee is an estate built in the 18th century in the Baroque style and later converted in the Neoclassical style, located in the Groß Schwansee district of the municipality of Kalkhorst in Mecklenburg-Vorpommern. The manor house has served as a hotel and conference center since 2004.
Gut Groß Schwansee
In 1745, Baron Wilhelm Ludwig Hartwig von Both, whose family originated from Westphalia, built the eleven-axis, late Baroque main building in the immediate vicinity of Lübeck Bay. In 1780, it came into the possession of the Counts von Brockdorff. In 1850, the Hamburg merchant Johann Heinrich Schröder acquired the estate. It remained in the possession of this family, later elevated to the baronial rank, until 1945.
After the Second World War, the estate's agricultural operations were dissolved, and the manor house was used for various purposes during the GDR era. Initially, it housed refugees, and later it contained a school and a boarding school. Due to its location only 300 meters from the Baltic Sea, the estate was part of the restricted area of the GDR border. A 300-meter-long linden avenue extends to the beach; a patrol road for monitoring the coastal strip ran behind the dune belt along the property. After the fall of the Berlin Wall, the building initially stood empty.
Use after 1999
In 1999, Silvius Dornier GmbH & Co KG purchased the complex. In 2002, the Schlossgut was opened as a hotel. In 2005, scenes for the children's film "Paulas Geheimnis" (Paula's Secret) were filmed at the Schlossgut.
At the Federal Garden Show 2009, Groß Schwansee was one of three external locations in the Nordwestmecklenburg district.
Buildings+
The courtyard, the manor house, and a visual axis leading to the Baltic Sea are oriented to the northwest; the complex has retained its Baroque fundamental features to the present day. Groß Schwansee is related in its symmetrical structure to the neighboring complexes of Schloss Johannstorf and Schloss Bothmer. The courtyard was originally lined by typical estate buildings, such as barns and stables, none of which remain except for the riding hall. In 2008, construction began on a two-story accommodation building, which has been completed as a new courtyard building since summer 2009 and, together with the opposite riding hall, restores the former symmetry of the complex.
Manor House
The manor house was built in 1745 in the Baroque style and later converted in the Neoclassical style. It is a castle-like building with eleven window axes in width and four axes in depth. The house consists of a low basement and two full floors, covered by a large hip roof. The manor house, which may have been designed after the Corps de Logis at Schloss Bothmer, was originally brick-faced and only received its current white plaster during the Neoclassical redesign.
Above the entrance in the gable field of the central risalit, an alliance coat of arms commemorates the builder, his first wife Marie Amalie von Plessen, who died in 1724, and his second wife Dorothea Margarete von Dorne. The coat of arms band contains the initials of the aforementioned and the motto Deo Duce (Latin: with God as leader). The stone slab below contains as a chronogram "Favente • Iehova • Erexi • Faveat • Dominvs • Iehova • Cvstos • Erecti •" (Latin: By God's favor I have erected [the house]; may the Lord God [continue to] be favorable [and] guardian of what has been erected) the year of construction 1745.
The building was renovated starting in 1999 and converted into a hotel by architects Thomas van den Valentyn and Matthias Dittmann. Kitchen, storage, and technical rooms were placed underground during this process.
Former Riding Stable
The former horse stable is a two-winged building, positioned south of the manor house, and belonged to the former farm buildings of the estate. Since its renovation, it has served the hotel operations, including the establishment of a restaurant here. The state of Mecklenburg-Vorpommern supported the construction project with an investment grant.
Further Use+
The Klütz registry office offers weddings in the manor house. The former transformer house houses a weather station of the Swiss meteorology entrepreneur Jörg Kachelmann.
Schlossrestaurant
The Schlossgut also houses the Schlossrestaurant. Until 2007, it was counted among the best restaurants in Mecklenburg-Vorpommern. In the Schlemmer Atlas 2010, it is rated with two cooking spoons.
Take Mobile History with you
You are reading this text for free. Premium adds what matters on the road: descriptions read aloud, sites found through your camera, whole regions taken offline.
- Every description, including the ~17,700 Premium sites
- Audio guide: have descriptions read to you on location
- AR finder: see sites through your camera, with distance and bearing
- Unlimited saved sites
14 days free, then from €2.99 a month. Cancel anytime.
Source: Wikipedia · Licence: CC BY-SA 4.0 · Image: Roland Neubert, Halle (Saale)
This description draws on the facts documented in the linked Wikipedia article; Wikipedia content is licensed under CC BY-SA 4.0. Wording and editing: Mobile History.
Location: 53.9919, 11.0114