Foundation
Hotel
CastleKleve-Donsbrüggen
Gnadenthal Castle
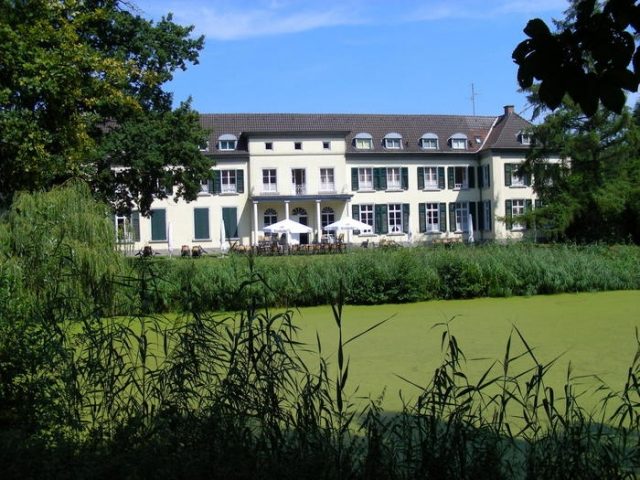
Gnadenthal Castle is a Neoclassical castle complex in the Donsbrüggen district of Kleve, about three kilometers northwest of Kleve city center. Located in the Düffel nature and landscape conservation area, the castle complex is a protected architectural monument.
On the site of the present castle, there was a manor house in the Middle Ages, which was used as a monastery by Augustinian canons in the 15th and 16th centuries and destroyed in the Eighty Years' War. Johann Moritz von Blaspiel had a Baroque castle with gardens built on the former monastery grounds at the beginning of the 18th century, which was altered in the Neoclassical style by the von Hoevell zu Westerflier family at the beginning of the 19th century. During the accompanying redesign of the castle garden, the sculptures located within it were removed because they no longer corresponded to contemporary taste. Six of these valuable sculptures were rediscovered by chance in a pit in the 1950s.
Since the 1980s, the complex with its surrounding English landscape garden has served as a conference and educational center and has been owned by the Geldersch Landschap en Geldersche Kasteelen Foundation since 2008.
Description+
The castle complex consists of a Neoclassical manor house and several outbuildings located to its north. The buildings are enclosed by a moat system and are situated in the middle of a landscape park. A chestnut avenue, approximately 420 meters long, leads on the east side to a wrought-iron gate with vase-crowned pillars, dating from around 1830.
Manor House
The unadorned manor house is an elongated, two-story building, topped by a hip roof with dormer windows. The brick building is plastered and painted a light yellow color, which contrasts well with the dark green of the window shutters. The southern facade, facing the garden, is divided by windows into 15 axes and has pavilion-like corner risalits at its ends. Its defining element is a three-axis central risalit with a balcony resting on four Tuscan columns. A fenestrated attic story forms its upper conclusion. The appearance of the central risalit is due to alterations from around 1830, during which it also received the cast-iron division of its three skylights on the ground floor. Inside, some stucco ceilings and fireplace surrounds from the same period are preserved.
Outbuildings and Castle Park
North of the manor house, at a right angle to it, stand two low farm buildings. To the east of these is the so-called Orangery, a two-story house from the 18th century. Its brick facade with the crenellated central risalit and large round-arch blinds, however, dates from later alterations in the mid-19th century and was created according to a design by Ernst Friedrich Zwirner.
The five-hectare castle park, in the style of a landscape garden, includes large wooded areas as well as some remnants of the now vanished Baroque garden. These include a mirror pond south of the manor house, the extensive moats that traverse the castle grounds, and six Baroque garden sculptures, which are now placed near the Orangery. The sculptures of ancient nature deities were found in a pit in 1956 and originally came from the Baroque castle garden of the 18th century.
First Manor, then Monastery
On the site of the present castle or in its immediate vicinity, there was a manor house in the Middle Ages, which was first documented on August 28, 1373, as an allodial estate named Ganswykhof. This estate had since been the property of smaller, regional noble families. In 1448, Arndt von Nyel sold the Ganswyk estate to Elbert van Alpen, Lord of Hönnepel. He, in turn, exchanged the property on Lambertus Day, September 17, 1452, with the provost of the Kleve collegiate chapter, Heinrich van Nyenhuis, for 53.5 Dutch Morgen of land in Niel and Mehr. The Ganswykhof was converted into a monastery with the permission of Pope Paul II, into which Augustinian canons were to move. They had previously been based in Uedem but had fallen into financial difficulties due to war turmoil and had to give up their monastery there and the Holy Spirit Hospital they operated. On April 12, 1469, the Kleve provost Hermann van Braekel handed over the converted manor house to the canons for an annual sum of 58 gold guilders as "tax and service-free property." The Augustinian canons moved into their new quarters around 1470 and named their convent "vallis gratiae" (Valley of Grace or Gnadenthal), which was first documented in 1481.
During the Eighty Years' War, the monastery was first besieged, then plundered, and finally set on fire by Dutch troops on April 4, 1590, during the fighting for Schenkenschanz. The buildings were subsequently devastated and uninhabitable, so the brothers had to move to a temporary residence in Kleve. The convent never returned to Gnadenthal, as it moved back to Uedem in 1603 with the permission of Duke Johann Wilhelm of Kleve. The canons sold the building material of the monastery ruins in 1663 to the Brandenburg stadtholder Johann Moritz von Nassau, who used the stones for the reconstruction of Kleve Castle.
New Castle Construction
On November 24, 1670, Gnadenthal changed hands: the Augustinian canons exchanged the estate with Baron Werner Wilhelm von Blaspiel (also Blaespeil and Blaespeyl) for three farmhouses in Uedem. Blaspiel was a ducal councilor and ambassador of the Great Elector, and he probably planned to build a castle on the Gnadenthal grounds as a representative country seat, but only his son Johann Moritz, Prussian minister and godchild of Johann Moritz von Nassau, realized the building plans. He built a Baroque castle with extensive French gardens on the foundations of the former monastery. The work was probably completed in 1704, at least the frame of the carillon previously installed in the castle bore this year. Contemporaries praised Gnadenthal after its completion as one of the most beautiful noble residences on the Lower Rhine. After Johann Moritz's death in 1723, the castle was temporarily uninhabited, as his widow Dorothea Henriette, born van Hoft, went to the Potsdam court, where she became chief lady-in-waiting to Princess Amalie of Prussia in 1745. Instead, the merchant and banker Thomas Franciscus von Cloots rented the estate from December 6, 1747. Dorothea Henriette's heirs sold him the castle on September 11, 1748, along with the associated estates, for 35,000 Dutch guilders. The financial basis for the acquisition was the inherited fortune of his great-uncle Johannes Baptista Cloots, who had died in 1747. Among Thomas Franciscus's eight children, all born at Gnadenthal Castle, was his son Johann Baptist Hermann Maria, who made a name for himself as Anacharsis Cloots during the French Revolution in Paris and eventually died under the guillotine.
A granddaughter of Thomas Franciscus, Clara Francisca Cornelia Maria, married Baron Arnold Johannes Antonius von Hoevell zu Westerflier und Wezeveld on June 11, 1806, thus bringing the castle to this family. The new owner had the manor house redesigned in the Neoclassical style according to contemporary taste, giving the building essentially its present appearance. The English landscape garden, which he had laid out in place of the symmetrical Baroque garden, is also attributable to him.
Since the 20th Century
During World War II, the castle was damaged by artillery fire. The occupation of the building, first by soldiers of the German Wehrmacht and then by Canadian military, also did not benefit the building fabric. After Allied troops occupied the Kleve region at the end of February/beginning of March 1945, British soldiers also plundered the estate, so the von Hoevell family found an empty castle upon their return in June 1945.
From 1946, Franciscan Sisters operated a retirement home in one half of the manor house. From May 1947, the entire estate was managed as a senior citizens' home by the city of Kleve. For this use, profound changes were made to the interior – especially in the room layout – but also to the exterior of the main building. For example, the current dormer windows of the manor house date from the adaptation to modern use. With the completion of the Franziskusheim in Kleve's Spyckstraße in 1977, this type of castle use ended. The impending vacancy and associated decay were prevented by members of the American Air Force taking up quarters in the manor house for the next four years.
Since spring 1981, the castle has served as a conference and seminar hotel, operated since 1987 by the Gesellschaft Bildung und Leben, which belongs to the Paritätischer Wohlfahrtsverband. In 2008, the castle complex changed owners for the last time: the von Hoevell family donated the estate to the Geldersch Landschap en Geldersche Kasteelen Foundation, but continues to inhabit the Orangery.
Take Mobile History with you
You are reading this text for free. Premium adds what matters on the road: descriptions read aloud, sites found through your camera, whole regions taken offline.
- Every description, including the ~17,700 Premium sites
- Audio guide: have descriptions read to you on location
- AR finder: see sites through your camera, with distance and bearing
- Unlimited saved sites
14 days free, then from €2.99 a month. Cancel anytime.
Source: Wikipedia · Licence: CC BY-SA 4.0 · Image: http://www.wehrbauten.de/thread.php?threadid=566&hilight=Borghees
This description draws on the facts documented in the linked Wikipedia article; Wikipedia content is licensed under CC BY-SA 4.0. Wording and editing: Mobile History.
Location: 51.8063, 6.1077