Local Authorities
School
CastleGleisenau
Gleisenau Castle
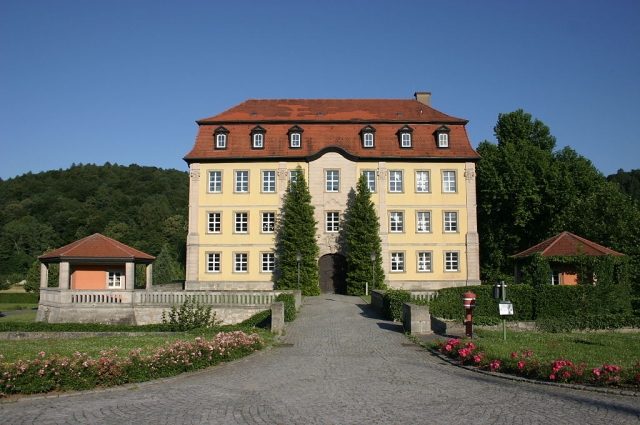
Gleisenau Castle is located on the edge of the Ebelsbach district of Gleisenau in the Haßberge district in Lower Franconia. The former aristocratic seat now serves as a primary school, and the outbuildings house municipal facilities.
Originally, the place belonged to the Ebelsbach line of the Lords of Rotenhan. In 1417, the Prince-Bishopric of Bamberg granted the fief with the associated mill to the patrician Hans Dynter. In 1465, Heinrich Fuchs von Wallburg acquired Gleisenau from Jörg Kotner. In 1767, the Fuchs family sold the village and castle together with Ebelsbach to the Cathedral Dean Otto Philipp Erhart Ernst Groß von Trockau. In 1968, the property passed from the Groß family to the Schweinfurt company Kugelfischer, which converted the building into a company training center. In 1994, the municipality of Ebelsbach was able to acquire the former summer and hunting residence. The outbuildings now house the municipal administration and the administrative community of Ebelsbach. The main building houses the primary school, which is sometimes referred to as the "most beautiful primary school in Bavaria" due to its elegant ambiance.
The stately manor house was built in 1772/73 under Otto Philipp Erhart Ernst Groß von Trockau. The old moated castle from 1548 had to be completely demolished for this purpose; only parts of the farm buildings remained (dated 1609). The other outbuildings are dated 1771, thus they were built immediately before the new construction of the castle and the castle chapel on the village street.
Description+
The actual castle building stands on a massive stone plinth with projecting corner bastions, which formerly supported pavilions (partially preserved). In the west, a brick arch bridge provides access over the drained moats of the previous complex.
The three-story manor house is structured by corner pilasters and string courses between the floors. On the long sides, the central axes are designed as risalits, whose curved gables swing slightly above the eaves of the mansard roof. The adjoining window axes are flanked by pilasters with rusticated ground floor zones. The two portals in the west and east are closed with basket arches and adorned with the coats of arms of the Groß von Trockau. Stylistically, the castle stands at the transition from late Rococo to early Classicism.
The outbuildings appear very representative due to their mansard roofs and the two-story central building. To the south, the castle church adjoins here. The magnificent facade faces the street and is structured by pilasters, rich sculptural work (capitals, window frames, and the builder's coat of arms) and a triangular pediment. The blind gable is enlivened by freestanding ornamental vases and a sandstone cross. The roof truss supports a hexagonal roof turret with a curved dome.
Take Mobile History with you
You are reading this text for free. Premium adds what matters on the road: descriptions read aloud, sites found through your camera, whole regions taken offline.
- Every description, including the ~17,700 Premium sites
- Audio guide: have descriptions read to you on location
- AR finder: see sites through your camera, with distance and bearing
- Unlimited saved sites
14 days free, then from €2.99 a month. Cancel anytime.
Source: Wikipedia · Licence: CC BY-SA 4.0
This description draws on the facts documented in the linked Wikipedia article; Wikipedia content is licensed under CC BY-SA 4.0. Wording and editing: Mobile History.
Location: 49.9891, 10.6839