School
CastleVolkach-Gaibach
Gaibach Castle
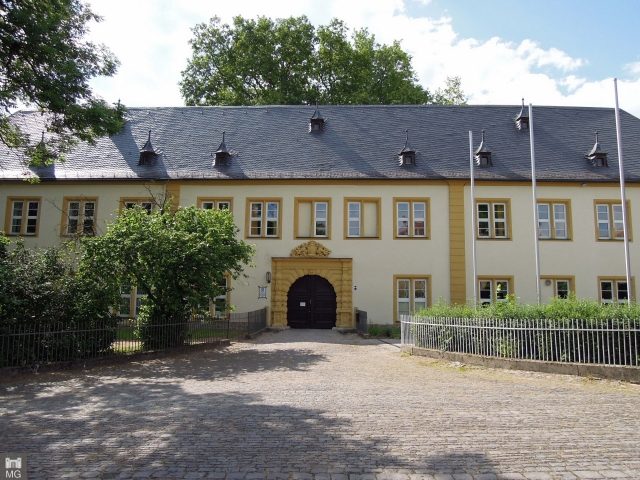
Gaibach Castle, formerly owned by the Counts of Schönborn, is a former aristocratic residence in the Gaibach district of Volkach in Lower Franconia. The preserved buildings of the castle are now lined up along Schweinfurter Straße, which is part of State Road 2271. Formerly the residence of the Counts of Schönborn, the castle is now used as a boarding school for the Franken-Landschulheim Schloss Gaibach.
Changing rulers shaped the early days of Gaibach Castle. The many village lords of the Middle Ages gradually built a castle in the middle of the village. In the early modern period, the Echter von Mespelbrunn family took over the village's fortunes. The castle was transformed into a palace. Under the Counts of Schönborn, the castle was rebuilt in the Baroque style. Today it is used as part of the Gaibach school grounds.
The Gaibach Castle
The history of Gaibach Castle is closely linked to the history of the village, as it was always the center of the village. In 1299, the sources first mention a Gaibach knightly family. "Conradus de Guebach" had possessions in the village; his manor house was probably located on the site of the present castle. The village lordship itself, however, was held by the Counts of Castell and the Prince-Bishops of Würzburg. They were represented in the 13th and 14th centuries by various ministeriales, some of whom gradually fortified the manor house.
In the middle of the 15th century, the small, less wealthy lordships were replaced by the Zöllner von der Hallburg. Previously, in 1412, the Rücker of Volkach held dominion over the Gaibach "Burgstall" (castle site). In 1453, Balthasar Fere vom Berg received the castle. In the same year, Endres Zollner von der Hallburg bought the buildings. His ancestor Hans Zollner even made the castle the ancestral seat of the Gaibach line in 1492, which is why he called himself "Zollner von Gaibach".
The elevation to ancestral castle was preceded by an expansion of the castle buildings. They were further fortified and surrounded by a Zwinger (outer bailey), walls, and a moat. Nevertheless, Gaibach Castle was burned down by plundering peasant hordes during the German Peasants' War in 1525 and had to be almost completely rebuilt in the following years. The rule of the Zollner over Gaibach ended in 1579/80. Due to debts, the castle was sold.
Valentin Echter's Moated Castle
The buyer was Valentin, the brother of the Würzburg Prince-Bishop Julius Echter von Mespelbrunn. A total of 21,816 guilders were paid for the castle and the farm buildings. The new owner had the castle rebuilt in the Renaissance style between 1590 and 1608. Under the direction of the Volkach master builder Jobst Pfaff, a fortified moated castle was created, which is recorded in a copper engraving by Nicolaus Person from 1697. From then on, it was called "Castrum Geibach".
A four-winged complex with a square inner courtyard was created. The complex was symmetrically designed and equipped with four bastions and two cannon towers. The east side had a drawbridge, over which the moat could be crossed. Primarily built as a representative building, the castle could no longer fulfill its defensive function shortly after its construction and was defenseless against the turmoil of the Thirty Years' War.
In 1624, still during the Great War, Valentin Echter died without leaving an heir. Again, the castle fell into the hands of changing lords, until in 1648 Field Marshal Jost Max von Bronckhorst-Gronsfeld acquired the buildings. After his dismissal from Bavarian service, the Counts of Schönborn seized the opportunity in 1651 and bought Gaibach Castle for only 10,000 guilders. From then on, Gaibach and the castle were part of the extensive possessions of the Counts.
Counts of Schönborn Castle
Between 1693 and 1710, the castle was rebuilt again. First, the garden side was extended, before in 1705 the construction of the three-flight main staircase could begin, which was the first of its kind in Franconia. Gradually, all parts of the building were renewed in the Baroque style. The executing master builder was Leonhard Dientzenhofer from Bamberg. Lucas von Hildebrandt, Domenico Martinelli, and Maximilian von Welsch also participated in the alterations. Johann Jakob Vogel was engaged as a stucco artist.
At the same time, the lands around the castle were also redesigned. At the instigation of Elector Lothar Franz von Schönborn, a Baroque pleasure garden was created based on the French model, which was known throughout Europe. The park was equipped with a porcelain house and an orangery, where the counts' citrus trees were brought in winter. In the engravings by Salomon Kleiner from 1727/28, the horseshoe-shaped Baroque castle and the surrounding garden can be seen.
The interior of the castle was dedicated to the count's collections. A richly furnished library, a collection of paintings and manuscripts, and a selection of blue porcelain adorned the rooms. Nevertheless, work continued on the castle in subsequent generations, although the Counts of Schönborn increasingly retreated to their other castle in Wiesentheid.
Constitution Column and Landschulheim
At the beginning of the 19th century, most of the bastions were demolished, and the garden facade was also simplified. In the 1820s, the moat was filled in and further structural changes were made. The interiors were now designed in a Neoclassical style, and the Baroque garden was transformed into an English landscape park. With the mediatization and annexation to Bavaria in 1806, the counts lost all political power.
Gaibach Castle only came back into focus in 1828, when the Constitution Column, which honored the Bavarian Constitution of 1818, was inaugurated in the park. Previously, in 1820, Leo von Klenze, the builder of the column, had dedicated a room in the castle to the Constitution and magnificently furnished it. The Gaibach Festival of 1832 celebrated the democratic constitution again, before the castle, park, and column were downgraded to a mere excursion destination for many years.
After the Second World War, the vacant castle served as emergency accommodation for the many refugees. The rich furnishings had been moved to Pommersfelden Castle. In 1949, the castle was given a new function. To this day, it serves as a boarding school for the Franken-Landschulheim. Furthermore, lectures and meetings are held inside. The Bavarian State Office for Monument Preservation classifies the castle as a historical monument under the number D-6-75-174-255.
Description+
The former count's castle presents itself as a four-winged complex with round corner towers. The southern and northern wings were extended to the west. In addition, there are two cannon towers in the northeast and southwest; in the former, remnants of the former bastion of the Echter castle have also been preserved.
Castle
The entire castle complex consists of two-story buildings from the 18th century. The 61-meter-long facade of the castle is located in the east, where the central entrance portal was also installed. The round-arched portal is framed by two rectangular pilasters. Plastic diamond ashlar is attached to both the pilasters and the jamb of the portal. A stonemason's mark on a coat of arms relief was used as a keystone. A quartered coat of arms of the Counts of Schönborn from the late 17th century adorns the portal.
The rest of the facade is structured by ten two-light windows on the ground floor and eleven also two-light windows on the upper floor. Two further windows on the upper floor are three-light. Furthermore, the facade is divided by two pilaster strips, which are located one window axis to the left and right of the portal. Two windows above the entrance have been bricked up. The east facade ends on both sides in two round towers, which are provided with single-light windows. A vaulted dome and a wind vane in the form of a flag on each side complete them upwards.
Through the portal, one reaches a square inner courtyard, the so-called Platanenhof (Plane Tree Courtyard). A basket-arch arcade on the east side faces a bricked-up one of the same type in the west. Two further passages can be seen in the west and north, while the portal in the south leads into the interior of the castle. The north side has been extended over time by three rectangular annexes. In the south, however, a third round tower was attached to the west end of the wing. The roofs of the castle consist of gabled roofs, on which decorative dormers have been installed in two rows.
Inside, Schönborn Castle is accessed by three staircases. Of the original furnishings, only a stucco altar from 1730 has been preserved, which is located in the chapel in the north wing. In addition, the ceiling of the chapel was stuccoed. Also noteworthy is the Neoclassical furnishing and decoration of the Constitution Hall from 1820.
Fortifications
In the northeast and southeast are two former cannon towers, which emphasized the defensive character of the 17th-century Echter castle. They are both three-story and topped with a battlement. Externally, the individual stories are separated by cornices. Two-light rectangular windows were installed in the upper two stories of the towers. Furthermore, the remains of a bastion are located in the northeast of the castle complex. It is interrupted by a cannon tower.
Take Mobile History with you
You are reading this text for free. Premium adds what matters on the road: descriptions read aloud, sites found through your camera, whole regions taken offline.
- Every description, including the ~17,700 Premium sites
- Audio guide: have descriptions read to you on location
- AR finder: see sites through your camera, with distance and bearing
- Unlimited saved sites
14 days free, then from €2.99 a month. Cancel anytime.
Source: Wikipedia · Licence: CC BY-SA 4.0 · Image: Mobile Geschichte
This description draws on the facts documented in the linked Wikipedia article; Wikipedia content is licensed under CC BY-SA 4.0. Wording and editing: Mobile History.
Location: 49.8912, 10.2268