District Court
CastleWismar
Fürstenhof Castle
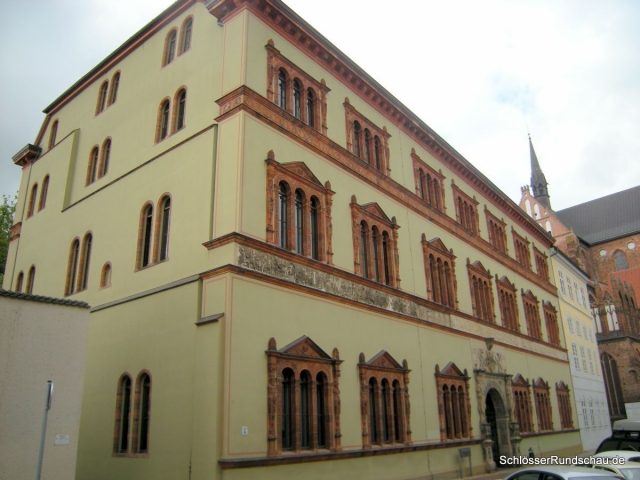
The Fürstenhof in Wismar is a significant building of Mecklenburg's princely residential architecture. It not only represents Mecklenburg's first important Renaissance building but also forms the style-defining prototype of the Johann-Albrecht style, which holds great regional importance for this era.
The Fürstenhof was erected in two sections in the immediate vicinity of St. Georgen as the residence of the Mecklenburg dukes in Wismar and was partially heavily altered by renovations.
The older part (Alter Hof) was built as a two-story late Gothic building on the occasion of the second marriage of Duke Heinrich V to Helene von der Pfalz in the years 1512/13 as a wing building adjacent to St. Georgen on the western part of the area. The ground floor is equipped with cross vaults and curtain arch windows. Already by the end of the 19th century, this structure had been largely stripped of its Gothic features by alterations.
The Neuer Hof was built in 1553/54 by Duke Johann Albrecht I for his wedding to Anna Sophie of Prussia as a three-story, plastered building according to plans by Gabriel von Aken and Valentin von Lyra, following Upper Italian models. For this purpose, a Gothic banqueting hall from 1506 located at the same spot had to be demolished, although its outer masonry was partially used for the new building. Three elongated floors are visually separated by friezes and divided into seven bays on the courtyard side by pilasters. Each bay contains a tripartite window. The city side, however, has no pilasters; instead, the window frames here are more richly decorated, and triangular gables are placed above the windows. The building has a central gate passage. The architectural and art-historical significance of this building stems from its exceptionally rich facade decoration. This is partly executed in ashlar (limestone), but predominantly in terracotta. As with Schwerin Castle (and later also Gadebusch Castle), the facades of the Fürstenhof were richly decorated with relief plates from the workshop of Statius von Düren, and portals and window reveals were highlighted accordingly. Themes of the friezes include classical mythology and biblical parables. In literature, a parallel is drawn to the palazzi of the Italian terracotta city of Ferrara, and the Palazzo Roverella, built in 1508, is identified as a direct model for the builder. Parts of the friezes were copied in 1976.
Until the 19th century, the Fürstenhof underwent only sporadic maintenance work. Especially due to its use by the Swedish Tribunal, some alterations took place. In 1876, the decision was made to house the district court, which provided the occasion for a fundamental restoration of the building. The commission for this project went to Carl Luckow, who had already gained restoration experience at Schwerin Castle (together with Georg Adolph Demmler and Hermann Willebrand). Since he had only limited financial resources, Luckow confined himself to the restoration of the exterior. Luckow's restoration work was characterized by a free reconstruction on the one hand and a faithful restoration on the other. His renewals of the windows on the street side are considered particularly problematic. The framing, originally in the Floris style, had to give way to elaborate ornamentation based on early Italian Renaissance models. Luckow also significantly intervened in the original on the courtyard side. He reduced the existing four portals to three, while at the same time standardizing their design. The sculptural restoration work on the terracotta frieze was carried out by the Rostock portrait sculptor Röper.
From 1951 to 1952, a renewed restoration of the Neuer Hof took place. From 1999 to 2002, the entire building complex was fundamentally renovated.
Usage+
With the handover of Wismar to the Kingdom of Sweden, the history of the Fürstenhof as the residence of the Mecklenburg dukes in the city ended. From 1653 to 1802, the Swedes established their highest court for the Swedish possessions in Germany in the building, with the later highly respected Wismar Tribunal. During the GDR era, the Fürstenhof housed the district court of the Wismar district and the city archive. Today, the Fürstenhof is the seat of the Wismar District Court.
Take Mobile History with you
You are reading this text for free. Premium adds what matters on the road: descriptions read aloud, sites found through your camera, whole regions taken offline.
- Every description, including the ~17,700 Premium sites
- Audio guide: have descriptions read to you on location
- AR finder: see sites through your camera, with distance and bearing
- Unlimited saved sites
14 days free, then from €2.99 a month. Cancel anytime.
Source: Wikipedia · Licence: CC BY-SA 4.0 · Image: http://schloesserrundschau.de/meckpomm/schloesser/nwm002.html
This description draws on the facts documented in the linked Wikipedia article; Wikipedia content is licensed under CC BY-SA 4.0. Wording and editing: Mobile History.
Location: 53.8907, 11.4615