Museum
CastleFriedberg
Friedberg Castle
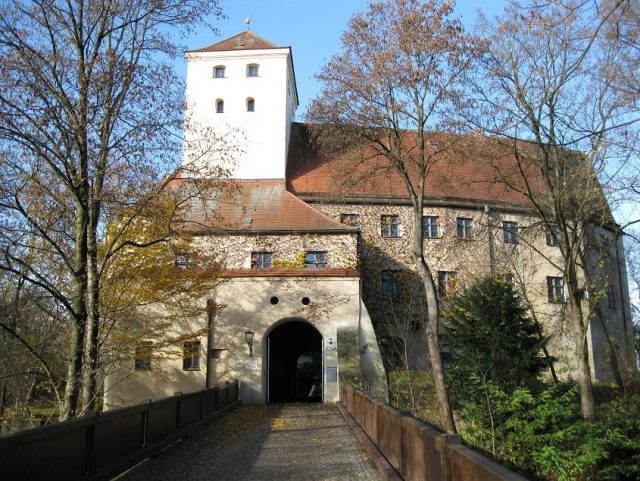
Friedberg Castle, also known as Wittelsbach Castle, is a Renaissance complex located north of the town of Friedberg in the district of Aichach-Friedberg in Old Bavaria, now part of Swabia. This well-preserved monument dates back to a high medieval castle complex built by the Dukes of Bavaria and today houses the municipal local history museum.
The unusually deep neck ditch in front of the castle may indicate an early medieval predecessor, perhaps a defensive castle from the Hungarian period. Several fortifications from this period are located along the Lechrain between Thierhaupten and Mering, making such a rampart in front of the gates of Augsburg quite plausible. Many such hillforts date back to prehistoric and early historical settlement sites. Older literature also considered a Roman watch station or settlement on the castle hill.
The high medieval castle was built in 1257 under Duke Ludwig II the Strict to protect the Bavarian customs station on the border with the imperial city of Augsburg. At this time, the Bishop of Augsburg also sought to expand his diocese across the Lech. In 1264, the planned layout of the city of Friedberg followed, with its fortifications connected to the defensive complex.
In 1409, the fortress was rebuilt and expanded under Duke Ludwig the Bearded. In 1541, a fire devastated the complex, which subsequently had to be largely renewed. The design for the new building in simple Renaissance forms came from Jörg Stern. However, the executing construction manager was Narziß Krebs. The medieval castle was expanded with the west wing on this occasion. In 1567, the new castle was assigned to Duchess Christina of Lorraine as a widow's residence, and her presence until 1575 briefly made Friedberg a center of court life in Bavaria.
During the Thirty Years' War, damage occurred, which was repaired by Marx Schinnagel from 1652 to 1656. From 1754 to 1768, a faience manufactory was established in the premises. From 1789, the castle served as the seat of the forest administration, and later (from 1803) the Rentamt (revenue office) was housed here. As early as 1886, a first local history museum was established in the complex, which is now managed by an academic art historian. Since 1982, the museum has presented numerous exhibits on local and regional history in 14 exhibition rooms.
From 1977, extensive restoration of the Wittelsbach Castle and its conversion for use by the surveying office, which had been located here since 1915, began. In 2007, the surveying offices of Aichach and Friedberg were merged as part of the Bavarian administrative reform. The seat of the new office is Aichach. The former office premises in Friedberg will be used differently in the future. At the same time, the city acquired the castle from the Free State and began redesigning the grounds in winter. As a first step, the green belt around the complex was thinned out to better integrate the overgrown ensemble back into the cityscape.
Description+
The castle is situated on a prominent spur of the Lechleite and is separated from the plateau by an unusually deep neck ditch. The retaining wall of the castle hill had to be largely renewed in concrete during the renovation from 1977. The massive bridge over the ditch also dates from this period.
One enters the castle through the outwork of the square gate tower, which still contains the remains of the keep (13th to 15th century). A long, cross-vaulted gate hall leads into the arcaded courtyard, although its upper rows of arches are walled up. The east wing has a simple Renaissance oriel, next to which a rusticated portal frames the gate passage. The low, former economic wing is located in the north; on the other sides, the round or basket-arched arcades surround the irregular inner courtyard.
The defensive character of the complex has been significantly reduced since the extensive reconstruction during the Renaissance, but some wall sections and two defensive towers made of brick masonry are still preserved at the foot of the castle hill. To the south, the castle is connected to the city fortifications by a connecting wall, of which larger parts have also been preserved. Castle and city are separated by the medieval neck ditch, which runs in an arc to the edge of the slope.
The interior has been greatly altered by the various reuses and conversions. The so-called Knight's Hall on the ground floor of the west wing is well preserved. The Gothic hall (probably the former Dürnitz) is spanned by six cross-rib vaults and is used as a local history museum.
Museum in Wittelsbach Castle+
Since its renovation in 1982, the museum has presented numerous exhibits on regional and urban history in 14 rooms. The main focuses are the prehistory and early history of the Lechrain, religious, civic, and rural culture, and the significant collections of Friedberg clocks and faience.
During the 17th and 18th centuries, the city was a center of clockmaking. Some masterpieces of this production were acquired for the museum. The "electoral privileged porcelain manufactory" in the castle produced partly richly decorated faience tableware from 1754 to 1768. The permanent exhibitions are supplemented by regular temporary exhibitions.
Take Mobile History with you
You are reading this text for free. Premium adds what matters on the road: descriptions read aloud, sites found through your camera, whole regions taken offline.
- Every description, including the ~17,700 Premium sites
- Audio guide: have descriptions read to you on location
- AR finder: see sites through your camera, with distance and bearing
- Unlimited saved sites
14 days free, then from €2.99 a month. Cancel anytime.
Source: Wikipedia · Licence: CC BY-SA 4.0 · Image: hubi1802
This description draws on the facts documented in the linked Wikipedia article; Wikipedia content is licensed under CC BY-SA 4.0. Wording and editing: Mobile History.
Location: 48.3576, 10.9791