To be privately owned
CastleDeutschlandsberg
Feilhofen Castle
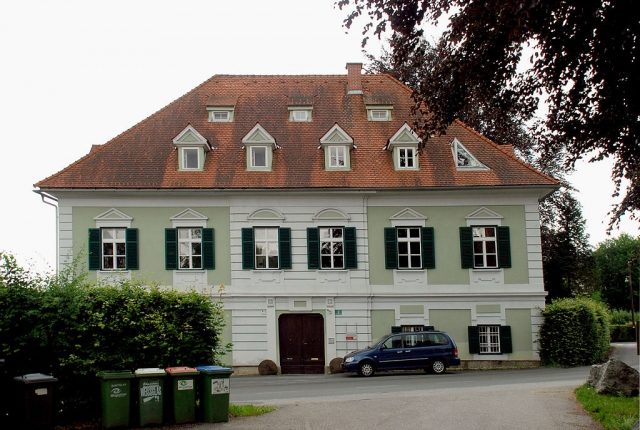
Feilhofen Castle, also known as Feilhofer Schlössl, is a castle in the market town of Deutschlandsberg in Styria. Its history dates back to the second half of the 16th century. Today it is owned by the Liechtenstein family.
The castle was originally a farmstead of Deutschlandsberg Castle. It came into the possession of the Peuerl family, from whom it passed to Friedrich von Holleneck. In 1580, he leased the estate to the Deutschlandsberg citizen Feyel, to whom it owes its current name. Abel von Holleneck had the farm converted into a manor house, where the descendants of the Hollenecks lived. In the second half of the 17th century, the estate was owned by Johann Baptist Freiherr von Puchbaum, and before 1695 it was separated from the Hollenegg dominion and became the independent dominion of the Puchbaums. From 1759, the Counts Gaisruck resided in the manor, further expanding it. In 1805, Franz Xaver Graf Gaisruck sold the estate to Johann Nepomuk Ritter von Kalchberg, who had a garden laid out and brought the castle to its present form. In 1810, the castle came into the possession of Josef Graf Weiserheimb and in 1815 into that of Moritz Graf Fries. Johann Fürst Liechtenstein acquired the estate in 1822 and reunited it with Hollenegg Castle, which he had acquired in 1821, to form a single dominion. It remains in the possession of the Liechtenstein family to this day. Extensive restoration work was carried out in 1974. The former Meierhof is rented out to private individuals and businesses.
Description+
The castle is a two-story, elongated building covered by a hipped roof, converted for residential purposes, with two rows of dormer windows. The main facades are six-axis, while the side facades are only three-axis. The building corners feature plastered corner quoins. A continuous cornice runs between the two floors. Above the windows of the uppermost floor are triangular pediments, and above the two central windows are segmental arched pediments. The entrance portal is located in the rusticated but barely protruding central risalit and has two bollards. A balcony was recently added to the central part of the castle's rear. A garden is located at the rear of the castle.
On the opposite side of the street from the castle is the former Meierhof. The two buildings were connected by a wall with a gate until the beginning of the 19th century.
Take Mobile History with you
You are reading this text for free. Premium adds what matters on the road: descriptions read aloud, sites found through your camera, whole regions taken offline.
- Every description, including the ~17,700 Premium sites
- Audio guide: have descriptions read to you on location
- AR finder: see sites through your camera, with distance and bearing
- Unlimited saved sites
14 days free, then from €2.99 a month. Cancel anytime.
Source: Wikipedia · Licence: CC BY-SA 4.0 · Image: http://commons.wikimedia.org/wiki/File:Deutschlandsberg_Feilhofen_Schloss2.jpg
This description draws on the facts documented in the linked Wikipedia article; Wikipedia content is licensed under CC BY-SA 4.0. Wording and editing: Mobile History.
Location: 46.8186, 15.2140