To be privately owned
CastleGeislingen an der Steige - Eybach
Eybach Castle
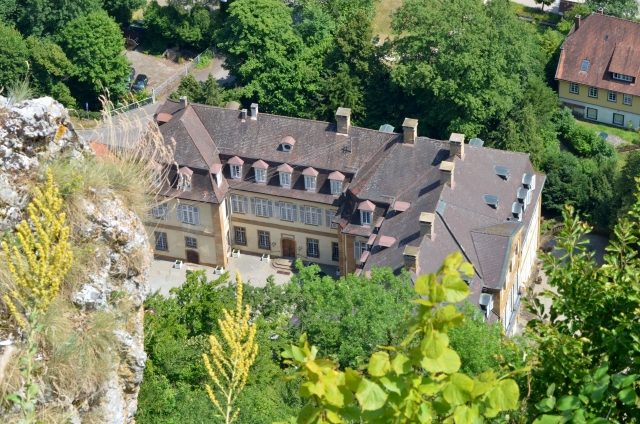
Eybach Castle was built from 1766-1775, as the predecessor building from 1540 no longer seemed to correspond to the dignity and importance that the Degenfeld family had acquired in the meantime. Thus, Count August Christoph decided on a new building in the style of the time on the same spot. The two Renaissance buildings and the wall on the south side had to make way for the new construction. The Württemberg State Senior Building Inspector Johann Adam Groß, who was commissioned with the planning, developed a two-wing complex in the transitional style from Rococo to Classicism. The 36-meter-long main building was constructed from 1766 to 1770. 30 to 40 masons, many from Tyrol, were constantly employed in the construction.
The somewhat simpler 30-meter-long east wing followed in the years 1772 to 1775. In its entirety, Eybach Castle is one of the most significant in Württemberg.
The castle courtyard is elongated and narrow; to the right of the gate adorned with a coat of arms, there are still two small gatehouses from the time of the first castle complex.
Opposite, outbuildings enclose the courtyard, and to the left, the imposing main building rises. The mighty economic building from the 16th century closes off the courtyard on the opposite side.
The building's typical, imposing garden side is the actual showpiece of the castle. Here, the two-story facade is characterized by a consistent architectural structure with chamfered bands and corner pilasters made of brown Jura ashlar. From the park, a three-story central risalit (a part of a building projecting over its entire height to articulate the facade) defines the building's mass. The entire gable is adorned with the magnificent coat of arms of the Counts of Degenfeld.
On the upper floor, the white hall surprises with a remarkably beautiful parquet floor; the ceiling and walls are adorned with allegorical representations created by the Stuttgart court stucco artist Christian Saur, whose works are also preserved in Monrepos and Solitude. This room acquires an impressive atmosphere when sunlight reflects the green of the park trees in the white of the hall.
The castle park with its mighty trees is surrounded by a high wall. Until 1976, a two-story building with a mansard roof, the so-called "Schlössle," stood in the southeast corner. It fell victim to road construction.
Many renowned artists were commissioned with the design of the castle. For example, the Stuttgart painter and gallery director Nicolas Guibal and his successor, the painter and professor at the Hohe Karlsschule, Adolf Friedrich Harper. Prof. Friedrich Harper alone created 32 paintings. The numerous portraits of family members and princely personalities come from, among others, Philip Friedrich von Hetsch, Franz Seraph Stirnbrand, Stuttgart, and Johann Georg Ziesenis from Copenhagen.
Take Mobile History with you
You are reading this text for free. Premium adds what matters on the road: descriptions read aloud, sites found through your camera, whole regions taken offline.
- Every description, including the ~17,700 Premium sites
- Audio guide: have descriptions read to you on location
- AR finder: see sites through your camera, with distance and bearing
- Unlimited saved sites
14 days free, then from €2.99 a month. Cancel anytime.
Source: Wikipedia · Licence: CC BY-SA 4.0 · Image: Peter Schneider
This description draws on the facts documented in the linked Wikipedia article; Wikipedia content is licensed under CC BY-SA 4.0. Wording and editing: Mobile History.
Location: 48.6385, 9.8745