Local government
CastleEschwege
Eschwege Castle
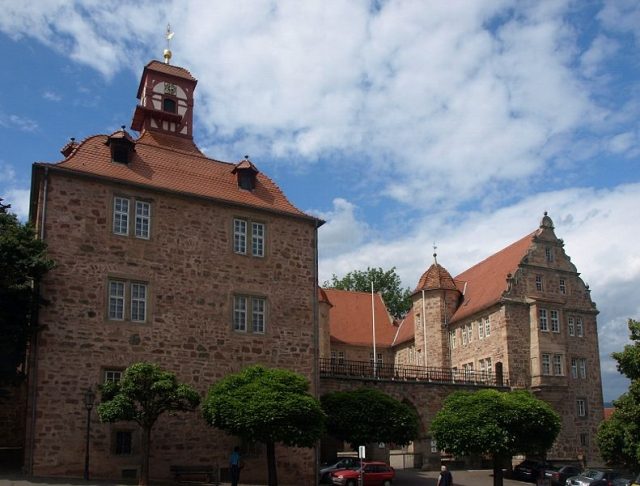
Eschwege Castle is located on the northwestern edge of Eschwege's old town, above the Schlossmühle directly on the Werra river, in the Werra-Meißner district in North Hesse. The three-winged former Landgrave's castle, in Renaissance style from the 16th and 17th centuries, has served as the seat of the district administration since 1821. The castle tower, known as the Dietemann Pavilion, houses an art clock with the Dietemann, the emblem of the city of Eschwege.
The Predecessor Castle
Eschwege had been in the possession of the Landgraves of Hesse since 1264. Towards the end of the 14th century, the citizens resisted Landgrave Hermann II's attempt to restrict their urban rights by building a castle, and therefore in 1385 opened their city to Landgrave Balthasar of Thuringia. To defend his new possession against the Hessian Landgraves, Balthasar did what the citizenry had wanted to avoid, and from 1386 onwards built a castle on the site of the old Honer Gate. However, he promised the city not to impose any further restrictions on its rights and freedoms. When the city became Hessian again in 1433, the castle initially served as the official residence of Hessian ministerials.
Expansion into a Palace
In the 16th and 17th centuries, the Landgraves of Hesse, particularly Philip I (1509-1567), William IV (1567-1592), and Maurice the Learned (1592-1627), expanded the castle into a Renaissance palace in several phases, with foundations and significant wall sections of the original complex preserved and incorporated into the construction. As the retirement residence of Landgrave Maurice, who lived in Eschwege after his forced abdication by the Hessian estates in 1627 until his death in 1632, as a temporary residence between 1632 and 1655 for Landgrave Frederick of Hesse-Eschwege, and from 1713 to 1755 as the residence of Landgrave Christian from the Hesse-Rotenburg-Wanfried secondary line, the building acquired its designation as "Landgrave's Castle".
Significant alterations and extensions first took place in 1552, under Philip I, on the north wing, and then from 1581 to 1589, under William IV, on the north and west wings. The stair towers and gables were built during this second expansion phase, probably by the Landgrave's master builder Hans Wetzel (Hans von Allendorf). The pavilion tower and the arcades between the north wing and the pavilion were built between 1615 and 1617 under Landgrave Maurice.
Landgrave's Residence
At Easter 1637, during the Thirty Years' War, the city and castle were plundered and largely destroyed by fire by imperial Croats under General Johann von Götzen. Frederick, then 20 years old and in Swedish service, who had received the Landgraviate of Hesse-Eschwege in 1632 due to the Rotenburg Quart settlement of 1627 and 1628, therefore probably only took up residence in Eschwege after his marriage in Stockholm in 1646 to Eleonora Katharina, the sister of the Swedish King Charles X. From the birthplaces of his children, it can be concluded that Frederick's wife stayed predominantly in Eschwege from 1647 to 1655. Frederick himself, as a Swedish general, traveled extensively but nevertheless made significant efforts to rebuild the castle and the city. The roof lantern on the Dietemann Pavilion was created in 1650 during the restoration of the castle. Frederick fell in 1655 in Swedish service in Poland. With him, the Hesse-Eschwege secondary line died out in the male line, and his (partial) Landgraviate fell to his brother Ernst I of Hesse-Rheinfels-Rotenburg. Although the castle was assigned to Frederick's widow as a widow's seat, she instead went to her Swedish fief of Osterholz near Bremen.
Pledging
In 1667, the castle was pledged as a dowry for their daughter Christina of Hesse-Eschwege upon her marriage to Ferdinand Albrecht I of Brunswick to the House of Brunswick-Bevern founded by him. The pledge was only redeemed in 1713.
When Landgrave Ernst transferred the former Landgraviate of Hesse-Eschwege to his son Karl in 1676, the latter, as Eschwege Castle was still pledged, took up residence in Wanfried and thus founded the new Hesse-Wanfried secondary line. Only his son Christian of Hesse-Wanfried, who had lived in Eschwege Castle since 1713 and succeeded his half-brother Wilhelm as Landgrave of Hesse-Wanfried in 1731, gradually moved the residence back to Eschwege.
Redemption of the Pledge and Renewed Residence
After his father's death in 1711, Christian had initially taken over the Landgraviate of Hesse-Wanfried, but his older half-brother, Canon Wilhelm, appeared in Wanfried in the same year to assert his own claim to the inheritance. In the dispute settled by Emperor Charles VI, Christian renounced the Landgraviate but received the residential castle in Eschwege after it had been redeemed by the Duke of Brunswick-Bevern in 1713, as well as an annual appanage of 7,500 guilders. Christian renovated and expanded the neglected castle and had a Catholic chapel installed. The half-timbered south wing of the castle dates from 1755. After the death of his brother Wilhelm in 1731, Frederick became the head of the Hesse-Wanfried line. With his childless death in October 1755, the line died out, and Hesse-Wanfried-(Eschwege) reverted to Hesse-Rotenburg. When this line also died out in the male line in 1834, the entire Rotenburg Quart returned to the Hesse-Kassel main house. The castle in Eschwege was therefore only used as a secondary residence after Christian's death.
District Administration
With the administrative reform in Hesse-Kassel through the organizational edict of Elector Wilhelm II and the associated creation of the Eschwege district in 1821, the castle became the seat of the district administrator and the district administration. It still serves this function today. The current owner is the district administration of the Werra-Meißner district (Schlossplatz 1, 37269 Eschwege).
Layout+
The core building is the castle dating from the 14th century. Significant alterations and extensions took place in 1552 (north wing), 1581-89 (north and west wings) and 1615-1617 (pavilion and arcades), with further additions and alterations in the 18th century.
The castle is three-winged. The Renaissance complex includes the north and west wings (both with significant wall sections from the medieval castle) as well as the arcades and the pavilion (tower) on the east side. The third (southern) wing, executed in half-timbered construction on the upper floors, was only built in 1755.
North Wing
The north wing, with gables on the east and west sides, dates back to the 14th century in its basic substance, as shown by the masonry of large ashlar blocks and the bricked-up rectangular windows on the west gable. It consists of two low lower floors with simple rectangular windows and two higher main floors with partly coupled windows. On the north side are two buttresses reaching up to the third floor. On the south side stands a polygonal stair tower with a spiral staircase reaching into the attic. West of the stair tower is a rectangular portal, framed by diamond blocks and circular ornaments and topped with a cyma recta cornice. On the east side is a two-story oriel, probably built in 1552, which sits on a richly decorated plinth on the 1st upper floor. The oriel windows have Gothic tracery frames that differ from the other windows. On the gable sides, the floors are separated by cornices. A wide torus molding encircles the entire building above the 3rd upper floor, above which the three-story volute gable begins. In the lower gable floor are two windows, in the middle one, symmetrically related to each other. The gable volutes have rolled ends and in the two lower floors each have a central "kink", on which a vase stands in the lower floor. The gable is topped by a semicircular rosette.
The stair tower leads on both upper floors into an antechamber spanning the entire width of the building. On the 1st upper floor are the Landgrave's chamber and a small hall. On the 2nd upper floor are the Landgravine's chamber and the hall for her ladies. The two Landgrave's chambers were probably divided into a living room, bedroom, and antechamber. There is only one connecting door to the west wing on the 1st upper floor.
West Wing
The west wing is only three-story, with a high ground floor and with gables on the north and south sides. The heights of the two upper floors correspond to those in the north wing. The ground floor with two- and three-part windows contains the two-aisled Knights' Hall, which also served as a chapel from 1736. The gable forms and gable windows correspond to those of the north wing. On the courtyard side is a polygonal stair tower with a clockwise spiral staircase. The masonry on the ground floor to the left of the stair tower consists of large ashlar blocks with wide joints and dates from the 14th century. Only from the 2nd upper floor and to the right of the stair tower is the masonry from the Renaissance, although even there - as on the north wing - the red ashlar blocks of the Gothic construction period are still frequently visible. Also on its northern and western sides, this wing contains masonry from the 14th century up to about the middle of the 1st upper floor. The slit windows on the west side also date from this period, and the medieval masonry probably extends here to the window sill on the second upper floor. On the south gable, there are two latrine oriels on each of the two upper floors and another oriel in the attic. This wing is also only accessible through the stair tower, which in turn leads on both main floors into an antechamber spanning the entire width of the building. On the 1st upper floor are the Prince's Hall and the "Saxon Chamber" with a living room and bedroom with a latrine. On the 2nd upper floor are the "Palatine Chamber" and the "Brandenburg Chamber" with a similar room layout.
Dietemann Pavilion
The so-called Dietemann Pavilion in the southeast of the complex, built between 1615 and 1617, has two lower ground floors and two higher upper floors and a curved roof with a half-timbered structure from 1650, which houses the clockwork with the "Dietemann". The approximately square building has two rows of coupled windows on each side on the 2nd and 3rd upper floors. On the 2nd upper floor, there is a door to the arcade on the north side. The tower once contained the "Golden Hall", of which an alabaster door is preserved in the University Museum Marburg. The tower and hall were accessible from the two residential wings via walkways on the castle walls.
The artificial figure of the Dietemann – part of the art clock and symbolic figure of the city of Eschwege – is a tower watchman with a halberd, lantern, and horn. He was inaugurated on July 2, 1927. During the day, he blows his horn every full hour during a round trip around the spire, from which he watches over the city. Once a year, for the Johannisfest on the first weekend of July, he descends from the tower and leads the procession.
Arcade Wing
The north wing and the Dietemann Pavilion are connected by a five-arched arcade with a walkway at the height of the 2nd upper floor. The four side arcades are round-arched, the middle one is pointed-arched. The arcades were built at the same time as the Dietemann Tower in the years 1615-1617.
South Wing
The rather simple south wing in half-timbered style was built around 1755 under Landgrave Christian.
Exterior Area
The area to the northwest, outside the wall, served as the castle park. The "Frau Holle Fountain" in the castle courtyard dates from 1930.
Iconography
The castle contained a decoration created around 1600 under Landgrave Maurice, but largely destroyed by 1637, with allegorical-emblematic paintings of princely virtues. A contemporary description and interpretation printed in 1625 allowed a precise reconstruction of this early Baroque iconographic program a few years ago. As his correspondence with the court painter Christoph Jobst between 1598 and 1604 documents, Landgrave Maurice had a decisive influence on the selection of themes and the design of the pictorial decoration. The design and selection of themes came from him; the elaboration of the program was probably done in collaboration with his former Hofmeister Tobias von Homberg. The complex iconography represented the specifically early modern state concept of the Calvinist Landgrave. As Sabine Mödersheim has shown, the program served the ruler's self-representation, but also outlined the ethical obligations of the members of the court and the ideal virtues of the Landgravine. The selection of themes and the placement of individual allegories of virtue in specific rooms of the castle provided a moral-didactic image of the ideal court and ideal rule.
Take Mobile History with you
You are reading this text for free. Premium adds what matters on the road: descriptions read aloud, sites found through your camera, whole regions taken offline.
- Every description, including the ~17,700 Premium sites
- Audio guide: have descriptions read to you on location
- AR finder: see sites through your camera, with distance and bearing
- Unlimited saved sites
14 days free, then from €2.99 a month. Cancel anytime.
Source: Wikipedia · Licence: CC BY-SA 4.0
This description draws on the facts documented in the linked Wikipedia article; Wikipedia content is licensed under CC BY-SA 4.0. Wording and editing: Mobile History.
Location: 51.1888, 10.0529