To be privately owned
CastleObersulm-Eschenau
Eschenau Castle
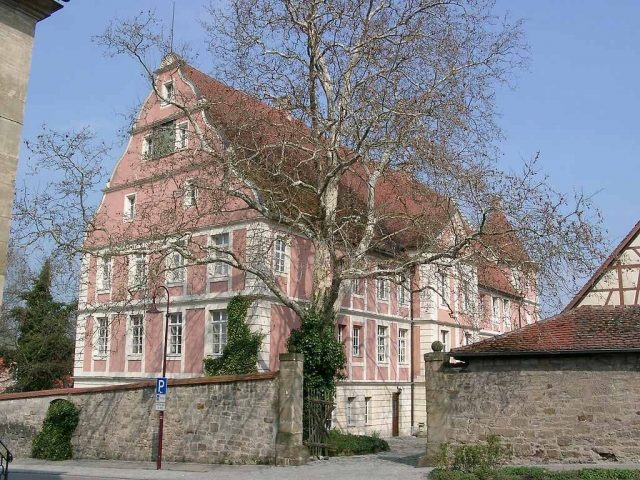
Eschenau Castle is a Rococo castle in Eschenau, a district of the municipality of Obersulm in the Heilbronn district, northern Baden-Württemberg. It was built in the 16th century in the Renaissance style on the site of a castle destroyed in 1504 and was rebuilt in the Rococo style by Leopoldo Retti in 1745.
Eschenau Castle is located approximately in the center of the village on a hill, where its predecessor, the castle of the former local nobility, the Lords of Eschenau, which was destroyed in 1504 during the Landshut War of Succession by Duke Ulrich, also stood. Remains of this castle are probably a vaulted cellar under the orangery in the castle garden and the square tower in the northwest of the castle, presumably the former keep of the castle.
Already in the 15th century, the Lords of Gemmingen were documented as landowners in Eschenau. By 1518 at the latest, they exercised local rule, and on their behalf, a Renaissance castle was built in place of the destroyed castle. The year of construction and the builder are not precisely known. The architect of the castle was probably Balthasar Wolff from Heilbronn, who built several other castles for the Gemmingen family, or an architect from his circle. A regular, rectangular Renaissance building with a gabled roof was created, with a cellar running the entire length to accommodate the wine from the vineyards belonging to the manor. The tower of the predecessor castle, which still exists at least in remnants, was integrated into the new building.
In 1650, the von Gemmingen family sold Eschenau Castle and village. After several changes in local rule, the castle was owned from 1736 by the new Lord of Eschenau, the ducal Württemberg Chief War Commissioner Johann Melchior von Killinger (1689–1747). The previous owners, who mostly rarely actually lived in the castle, do not seem to have significantly altered the building. Killinger, who presumably wanted to use the castle as a representative summer residence and was apparently quite wealthy, commissioned the busy Italian architect Leopoldo Retti, active in southern Germany, to rebuild the castle, which took place in 1745/46 under the direction of the Neckarsulm master builder Georg Philipp Wenger. Retti retained the basic structures of the building and essentially added a central risalit on the west side facing the village and garden, a central, outwardly projecting staircase on the rear east side, and an elevated, larger hall extending into the roof truss in the interior. The castle interior is adorned with rich Rococo stucco work. In addition to the reconstruction of the castle in Rococo style with early classical influences, an orangery building and a tea house were also built in the park.
The childless Johann Melchior von Killinger died shortly after the castle's renovation, on July 5, 1747. The castle and estate passed to his brother Georg Friedrich. After 70 years of family ownership, the von Killinger family sold the Eschenau manor, including the castle, in 1806 to the Württemberg State Minister and Count Friedrich Emich Johann von Uexküll-Gyllenband (1724–1810). Through marriage to his granddaughter Marie Elisabeth (1811–1862), Baron Albert von Hügel (1803–1865) came into possession of the manor and castle in 1831 and remained so even after his wife divorced him in 1843 and married the physician and poet Theobald Kerner. The Hügel family crest, still present today in the triangular gable of the western central risalit, dates back to this period.
Hügel's heirs sold significant parts of the manor. The remainder, including the castle, passed into private hands, initially in 1867 to a consortium of buyers consisting of Louis and Albert Betz from Heilbronn and August Krämer from Cannstatt. From 1877, Albert Betz (1834–1913) was the sole owner. In 1904, he sold the castle to Erwin Bubeck (1865–1927), after whose death it passed in 1928 to the poet Alexander von Bernus (1880–1965), whose descendants are the current owners of the castle.
In December 1941, the SS confiscated the castle (which was vacant at the time, as von Bernus lived in his other properties) and, as in other communities, established a so-called "Jewish Retirement Home" there. Elderly Jews from all parts of the country were forcibly admitted to these retirement homes before being deported to concentration camps such as Theresienstadt. Approximately 100 Jews from Stuttgart, mostly 70 to 80 years old, were brought to Eschenau, where they were crammed into the castle, which was not intended for such a number of people. Most admissions to the forced retirement home took place from December 20, 1941, to January 7, 1942; until August 6, 1942, individual additional Jews, including some from Heilbronn, were admitted. In total, 116 people were housed in the castle from December 1941 to August 1942. From January to August 1942, twelve of them died and were buried in the Jewish cemetery in Affaltrach, the neighboring village. All others were transported by train in August 1942 to a collection camp on the Killesberg in Stuttgart, from where on August 22, 1942, a large collective transport of 1042 Jews from Baden and Württemberg was deported to Theresienstadt.
Description+
The Renaissance castle of the Lords of Gemmingen was a regular, rectangular building, more a large house than a castle, with a central load-bearing wall, a gabled roof, and two gables. The south gable facing the street, still preserved in this form, has a border with S-shaped curved ashlar stones and an ornamental shell as a finial. Underneath the entire length was a large, rectangular cellar with a barrel vault, to accommodate the wine from the vineyards belonging to the manor. The square tower of the predecessor castle, still existing at least in remnants, now at the northwest corner of the castle, was integrated into the new building. Two projecting bay windows, reaching to the eaves, flanked the corners of the west side facing the village, the northern one with the cellar entrance as access to the cellar. The interior walls were presumably half-timbered.
During his Rococo-style renovation in 1745/46, with early classical influences, Retti gave the ground floor the appearance of a rusticated plinth by means of grooved ashlar layers executed in stucco. He also visually separated the two upper floors with horizontal cornices. On the west side, he added a central risalit with a portal, pilasters, a triangular gable, a balcony on the first floor supported by projecting consoles, and a freestanding staircase in front. The rear east side received a new, outwardly projecting staircase in the center. He emphasized the corners of the main building and the projecting annexes with grooved pilaster strips.
Inside, he added an additional service staircase (which, unlike the main staircase, leads to the roof truss), a longitudinal, rearwardly offset central corridor on each floor, and on the second floor an elevated, larger hall extending into the roof truss, the Marble Hall, lined with reddish Böttinger marble. The rooms are adorned with an abundance of rich Rococo stucco work, which, given its quality, must have been executed by external artists and artisans, perhaps from Ansbach or Stuttgart.
The limited space in front of the west facade left little room for a garden. Retti placed a balustrade adorned with vases and two gravel paths in front of the building, with the main access leading through a portal in the southern enclosure wall of the complex. West of the balustrade, a small courtyard and the garden adjoin, ending at a high retaining wall towards the village in the west. On the north side of the garden, an orangery building and a tea house were also built, which, according to their forms, probably also date back to Retti.
Later owners made only minor changes to the building. Albert von Hügel had the Killinger coat of arms in the gable of the central risalit replaced by his own family coat of arms and had the dilapidated upper part of the tower, which originally protruded several meters above the rest of the castle, removed. A castle clock with striking bells, presumably installed under the Killingers, no longer works, as the partly wooden clockwork was sold in the 20th century without replacement.
Take Mobile History with you
You are reading this text for free. Premium adds what matters on the road: descriptions read aloud, sites found through your camera, whole regions taken offline.
- Every description, including the ~17,700 Premium sites
- Audio guide: have descriptions read to you on location
- AR finder: see sites through your camera, with distance and bearing
- Unlimited saved sites
14 days free, then from €2.99 a month. Cancel anytime.
Source: Wikipedia · Licence: CC BY-SA 4.0 · Image: https://commons.wikimedia.org/wiki/File:Obersulm_Eschenau_Schloss_20070330.jpg
This description draws on the facts documented in the linked Wikipedia article; Wikipedia content is licensed under CC BY-SA 4.0. Wording and editing: Mobile History.
Location: 49.1375, 9.4034