Uninhabited
CastleErxleben
Erxleben Castle
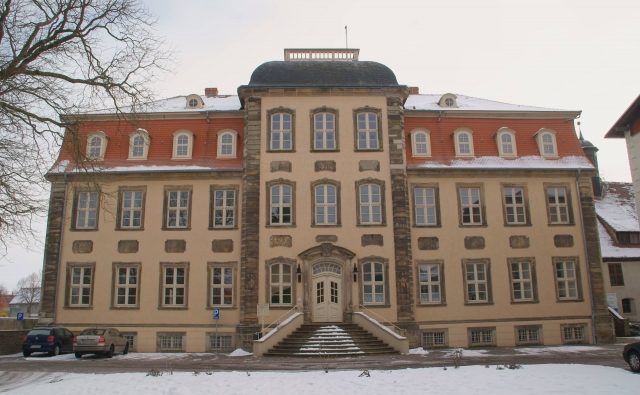
Erxleben Castle is a castle complex in Erxleben, which originated from a medieval fortress on the old military road between Braunschweig and Magdeburg. It was owned by the von Alvensleben family from 1282 until its forced expropriation by the communists in 1945.
Middle Ages+
Erxleben Castle was a lowland castle with moats and ramparts. The first construction may have taken place shortly after 1100. In 1166, Archbishop Wichmann of Magdeburg bought the strategically important castle. In 1214 (or 1218), it was destroyed by Emperor Otto IV. Around 1270, at the latest 1282, it may have come into the possession of the knight Gebhard II von Alvensleben (mentioned 1251-1283), who at that time still lived in the neighboring Alvensleben Castle. The castle was often fiercely contested in the Middle Ages. In 1317, Margrave Waldemar and Archbishop Burchard of Magdeburg besieged it, in 1319 again the Archbishop, and in 1352 the citizens of Magdeburg, during which the castle burned down. In 1399, a third of the castle was pledged to Duke Friedrich I (Braunschweig-Wolfenbüttel) (1357/58-1400). A very turbulent period followed, in which Erxleben was exposed to continuous feuds, devastations, and pledges. In 1441, the castle was shelled and burned by the Dukes Heinrich of Braunschweig and Lüneburg, but not captured. The pledges changed hands several times until they could finally be redeemed again in 1505 by Busso IX von Alvensleben († 1534).
Division 1554+
In 1553, the Red Line of the Alvensleben family, which owned Erxleben, died out, and the castle passed by inheritance to the White and Black Lines of the family. In the division, the White Line received the main tower in the castle, demolished in 1785, the house with the former chapel, the old dilapidated building up to the brewery, half of all barns and stables, and the space between both walls from the old transverse wall to the gate at the Hausmannsturm. The Black Line received: the new residential building, the brewery, the building above the gate between the residential house and the tower, half of the barns and stables, and the space with the outwork from the gate to the old transverse wall. The two parts were separated by a wall.
Castle Chapel+
Both lines built a new common castle chapel, St. Godehard. The shell was built from 1562 to 1564. Further construction continued until 1580. The first service took place on September 9, 1582. The builders were Joachim I von Alvensleben (1514-1588) from the Black Line and Valentin von Alvensleben (1529-1594) from the White Line, based on a foundation by Busso IX von Alvensleben († 1534). In 1674, Gebhard Johann II von Alvensleben (1642-1700) had the church renovated and the burial vaults beneath it constructed. Joachim I was the first lord of the castle to be buried in the chapel. Many more generations of the von Alvensleben family followed him until 1928, when Count Albrecht von Alvensleben-Schönborn (1848-1928) found his final resting place there. Accordingly, the chapel is richly furnished with tombstones and epitaphs from several centuries, which act like a family chronicle. In the years 1709/1710, the chapel received a new organ, built by the renowned Magdeburg organ builder Heinrich Herbst and his father. At the end of the war in 1945, the interior of the chapel was severely damaged, especially the organ and the epitaphs. The pews were burned. After the war, it was hastily restored and used as a Catholic church from 1953 to 1996. A support group founded in 1998 is working to preserve this valuable cultural monument.
Hausmannsturm+
The old, 50-meter-high Hausmannsturm, the landmark of Erxleben, serves as the chapel tower. It formerly served as a watchtower and for guarding the main bridge over the moat, which was originally located directly next to it, and is first mentioned in 1339. According to Prejawa's research (1905), it was built before 1319. According to other research, a predecessor building already existed around 920. It is said to have initially been only 28 meters high, raised at the beginning of the 15th century, and crowned with a baroque ogee dome and lantern in the mid-17th century. A tower watchman lived at the top until the 19th century. In 1950, the tower was restored (slate roofing), and in 1998, it received a new tower finial.
After the division of 1554, Joachim I von Alvensleben, in particular, erected further buildings. These included the Joachim's Building and the farmyard. Under Gebhard Johann II von Alvensleben, Erxleben Castle II was fundamentally renovated from 1679-1682. Friedrich August II von Alvensleben (1750-1813) had the baroque Erxleben Castle I built from 1782-84, which is now used as the seat of the Beverspring administrative community. In 1840, the facade of Erxleben Castle II received a two-story balcony bay window. In 1905, the library building was created as a conversion of an old barn with a stair tower. Here, the valuable feudal library built by Joachim I was housed. Today, the "Burggalerie" local history room is located in these premises. Erxleben Castle II, which housed the high school after World War II, has been vacant for several years and is being renovated.
Reconstruction Drawings by Anco Wigboldus+
The art historian Udo von Alvensleben-Wittenmoor (1897–1962), together with the Dutch painter Anco Wigboldus, created two drawings in 1935 and 1936, depicting the state of the entire complex in 1785 and 1910.
View of 1785
The first depicts Erxleben Castle from the northwest. The time is imagined after the construction of the baroque Erxleben Castle I and before the demolition of the keep in the center of the castle. In the foreground are the buildings of Erxleben I, to the right the older castle of the White Line, inhabited from 1554-1784, and in front of it, the associated garden. Beyond the keep is the medieval Erxleben Castle II with four stair towers, where the Black Line of the Alvensleben family lived until their forced expropriation by the communists in 1945. Their farmyard, the former outer bailey, adjoins in a semicircle to the south. Behind the castle, one can see the castle chapel, the Hausmannsturm, and the gardens of Erxleben II.
View of 1910
The second view shows the castle from the southeast in its state in 1910. In the foreground, one sees the semicircle of the farmyard, laid out by Joachim I, to the left dominated by Erxleben Castle I, which has been uninhabited since 1784. This is followed by the extensive Erxleben Castle II, beginning with the high-gabled Joachim's Building, continuing beyond the stair tower of the library, which was expanded in 1905. To the right in front of it stands the Hausmannsturm, which originally protected the castle gate and three successive drawbridges. Behind it, the castle chapel and the baroque Erxleben Castle I can be seen.
Take Mobile History with you
You are reading this text for free. Premium adds what matters on the road: descriptions read aloud, sites found through your camera, whole regions taken offline.
- Every description, including the ~17,700 Premium sites
- Audio guide: have descriptions read to you on location
- AR finder: see sites through your camera, with distance and bearing
- Unlimited saved sites
14 days free, then from €2.99 a month. Cancel anytime.
Source: Wikipedia · Licence: CC BY-SA 4.0 · Image: Jörg Dorowski
This description draws on the facts documented in the linked Wikipedia article; Wikipedia content is licensed under CC BY-SA 4.0. Wording and editing: Mobile History.
Location: 52.2189, 11.2417