To be privately owned
CastleModautal-Ernsthofen
Ernsthofen Castle
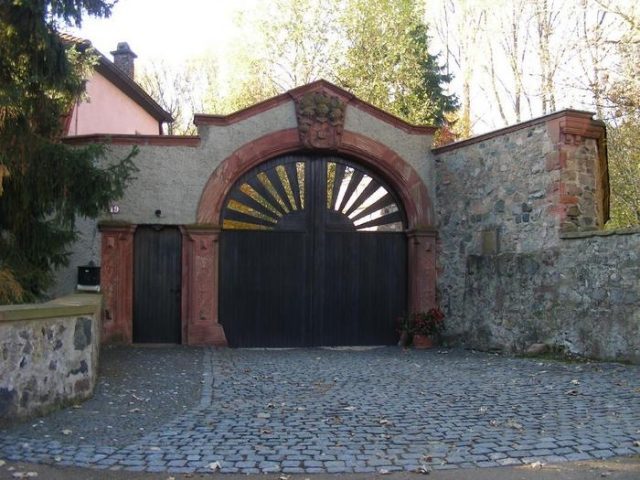
Ernsthofen Castle is located in the Ernsthofen district of the municipality of Modautal in the Darmstadt-Dieburg district in Hesse. It is privately owned and cannot be visited.
The castle in the northwest of the Vorderer Odenwald is located on the western edge of the village of Ernsthofen at Schlosstraße 19. The valley road, which opens up the Modautal, runs just east and below the castle complex. The junction of the road from Groß-Bieberau, coming from the east, is also very close. The edges of the Odenwald, to the west the Bergstraße near Seeheim-Jugenheim, to the north the Reinheimer Hügelland behind Ober-Ramstadt and to the east the Gersprenz lowlands near Groß-Bieberau are each about six and a half kilometers away.
The beginnings of Ernsthofen Castle go back to a Frankish settlement of the 8th/9th century. The former court of Ernst, which was expanded into a castle in the 12th to 13th century, is said to have also given its name to the village of Ernsthofen. The goal was certainly to establish a barrier in the Modautal in order to be able to exercise control over the region.
The first verifiable owners are the Lords of Raben(h)old zu Ernsthoffen in the early 15th century. In 1440, they are mentioned in a document when selling the castle and the village to the new Lords of Wallbrunn.
The castle as a territorial center may have been seen in its function as a successor to the robber baron castle of Kalbe von Reinheim, which was destroyed in the 14th century and was located on a hill near Nieder-Modau. Initially, Ernsthofen was only a stronghold of the Lords of Bickenbach against Lichtenberg Castle of the Counts of Katzenelnbogen; later, the Lords of Wallbrunn were able to abolish the feudal sovereignty of the Lords of Bickenbach through purchase.
The Wallbrunners were servants and castellans of the Counts of Katzenelnbogen. With the acquisition of the castle, the Lords of Wallbrunn succeeded in building up their own small dominion in the Modau and Fischbach valleys, extending to individual feudal estates on the Otzberg and in the Zent Umstadt. The property was expanded in the course of the 15th and 16th centuries.
After the death of the Katzenelnbogen, they became vassals of the Landgraviate of Hesse. In 1491, the Schenken von Erbach were briefly named as feudal lords. After internal disputes among the Wallbrunners, participation in the Landshut War of Succession (also called the Bavarian Feud) on the side of the Palatine Counts in 1504, and by taking sides with Franz von Sickingen in his feud with Hesse in 1518, the Wallbrunners lost several possessions and had to lease the castle and property from Hesse from 1521. For about 25 years, there was a dispute with Philip I of Hesse over the sovereignty of Ernsthofen Castle. In 1542, the village and castle were almost completely destroyed by fire due to the disputes, with only four houses surviving undamaged according to documents. It was not until 1545 that the confiscated fiefs were returned to the Wallbrunners, who, however, had to submit to the landgrave's suzerainty and came under the Ober-Ramstadt tithe. The disputes continued, however, and in 1569 the castle was again conquered by Hessian troops under George I of Hesse-Darmstadt. He confirmed the fief again, but enforced a right of opening for the House of Hesse.
Due to the Thirty Years' War, the place was almost depopulated; the lords survived the time in their possessions in Darmstadt. In 1694, the later German theologian Johann Konrad Dippel must have stayed for a short time in the Wallbrunn castle as a private tutor. After resettlement, reconstruction and renovation of the castle, on May 1, 1722, the dominion with Ernsthofen Castle and the villages of Asbach, Ernsthofen, Hoxhohl, Klein-Bieberau and Neutsch ("along with revenues in twelve other places, including Ober-Modau, Rodau, Waldhausen, Billings, Meßbach, Seeheim, Jugenheim, Ober- and Nieder-Beerbach, Hausen unter Lichtenberg, estates in Reinheim, Neutsch, subject to landgrave's cent-sovereignty, and the farm in Rohrbach") was finally sold to Landgrave Ernst Ludwig of Hesse-Darmstadt, and on May 28, 1722, the castle, village and population were handed over.
The Landgraves used the castle as a hunting lodge until 1770. After that, it stood empty for a long time. At the beginning of the 19th century, it served as an official residence and service apartment for forestry officials.
In 1918, the Hessian state took over the grand ducal property and sold the castle into private hands in 1923.
Construction History+
The castle, which had a farm as its predecessor, was built as a moated castle to block and control the Modautal. The Lords of Wallbrunn enlarged it as the ancestral seat of their small surrounding dominion over several generations. Designed as a moated castle with wide moats, the castle initially consisted of an outer bailey and a core castle. The manor house was L-shaped, of which only the western wing remains today. In both western corners it was secured by round towers; only the southern keep still stands. The north was protected by the large keep, which was connected to the main building by the curtain wall. The core castle and outer bailey were separated by a wide moat with a drawbridge. The outer bailey consisted of two buildings. The inner smaller building no longer stands; only the renovated and extended long southeastern current farm building on the curtain wall still exists. To the east, the entrance to the outer bailey was U-shaped, surrounded by residential and farm buildings for the servants. Also only in remnants is the former gate tower with drawbridge over the moat, which was located at the site of today's main entrance.
Between the 15th and 17th centuries (including around 1592), the castle was rebuilt and extended by the Lords of Wallbrunn, whose seat the castle was until 1722, whereby the castle complex increasingly lost its purpose as a valley barrier and was transformed into a palace.
In 1516, the castle chapel, dedicated to St. Mary, is mentioned. Already at the beginning of the Thirty Years' War, a school was established for the village, which was probably located in the castle to provide education for the children of the castle and its followers.
In the 17th and 18th centuries, the castle repeatedly served as quarters for Hessian landgrave hunting parties.
From 1848 to 1852, the east wing of the manor house was demolished, the curtain wall razed, and the moats filled. In 1923, the castle was renovated, and the ruin of the large keep was rebuilt and given its current curved dome.
Current State
The former moated castle, after being converted into a palace, is still a self-contained residential complex today, consisting of a residential building (manor house) in the south, a keep in the west, connected to the residential building by a wall with a gate, and an economic building including a gate in the east.
The residential building, made of plastered rubble masonry, is three-story, with a mansard gable roof, largely a Baroque structure. It features coupled twin windows from the late 16th century, for example on a balcony-like projection on the ground floor of the gable side. The basement of the manor house has ribbed vaults and dates back to the late Gothic period. On the ground floor, there is a segmental arched portal with the year 1592.
The economic building is a single-story structure, L-shaped, consisting of a short south wing and a long east wing. On the southeast corner, there is an external round tower, which probably belonged to the castle complex of the 15th century.
At that time, the round keep, built of rubble stone, was also constructed in the west. In the 16th century, it received new windows and presumably an upper floor instead of a battle platform. This upper floor is separated by a circumferential cornice, on which the coupled twin windows are seated. On the courtyard side, the tower is provided with an oriel, with three round-arched arcades and a triangular gable.
Towards the village, the complex has a round-arched passage with a coat of arms at the apex, next to which is the gate. The jambs are decorated with diamond blocks and strapwork-like ornaments. Between the keep and the residential building, there is still a wall with a round-arched gate passage, which is profiled with a cavetto.
On several rib keystones of the vaulted cellar and on a portal gable side, there are coats of arms of the von Wallbrunn family. A Landgrave's portal with hunting emblems and the initials of Ernst Ludwig is also preserved. The grotesque mask, known as the "Breilecker," could date from the time before the Lords of Wallbrunn.
The entire ensemble is extended to the northwest by the large castle garden.
Structural Peculiarities
The adaptation of the late medieval large keep into a Renaissance tower without significant defensive character is, although not an atypical conversion when changing from a castle to a palace, a very remarkable architectural detail.
Interesting Facts+
Three of the total eight cannons of Lichtenberg Castle (one of which was in the bulwark) came from the inventory of the Lords of Wallbrunn from the castle in Ernsthofen. They arrived there after the warlike conflicts with the Hessian troops in the 16th century.
There are two old folk legends about the castle: one about The White Lady of Ernsthofen and The Gatekeeper in Ernsthofen Castle.
To the right of the castle gate entrance on the curtain wall is a memorial plaque for Edmund A. Stirn, a German-American who advocated for the renovation of the castle between the World Wars (1922–1923) and organized the foundation of the children's home there (1923–1935).
Current Use+
In 1923, the castle came into private ownership. Unfortunately, it cannot be visited. The castle ensemble itself is a protected monument.
Take Mobile History with you
You are reading this text for free. Premium adds what matters on the road: descriptions read aloud, sites found through your camera, whole regions taken offline.
- Every description, including the ~17,700 Premium sites
- Audio guide: have descriptions read to you on location
- AR finder: see sites through your camera, with distance and bearing
- Unlimited saved sites
14 days free, then from €2.99 a month. Cancel anytime.
Source: Wikipedia · Licence: CC BY-SA 4.0 · Image: http://www.wehrbauten.de/thread.php?threadid=971
This description draws on the facts documented in the linked Wikipedia article; Wikipedia content is licensed under CC BY-SA 4.0. Wording and editing: Mobile History.
Location: 49.7723, 8.7390