To be privately owned
CastleWaghäusel
Eremitage Castle
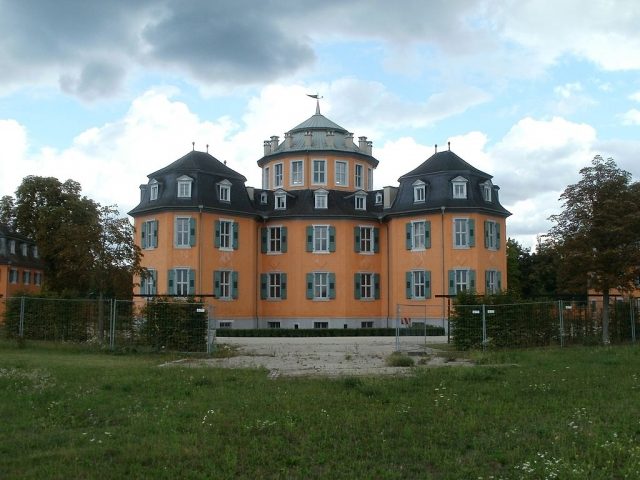
The Hermitage in Waghäusel is a Baroque hunting and pleasure palace built by Damian Hugo Philipp von Schönborn from 1724 onwards in Waghäusel.
In the course of relocating the residence from Speyer to Bruchsal, numerous new buildings were constructed in princely-episcopal properties under Damian Hugo Philipp von Schönborn. On the right bank of the Rhine, an avenue system was created, connecting and opening up the new residence of Bruchsal with stately complexes such as Kislau Palace and the Hermitage. The first plans for the Hermitage came from Michael Ludwig Rohrer. He was the court architect of Franziska Sibylla Augusta, the Margravine of Baden. The year before, he had already worked for Schönborn on Bruchsal Palace. The pavilion architecture is based on Marly-le-Roi Palace. The palace was built between 1724 and 1729 as a sixteen-sided building with eight "hermit pavilions" in a star-shaped path system surrounded by walls. This complex served as a model for Clemenswerth Palace, Carlsberg Palace near Weikersheim, Krähberg Hunting Lodge near Beerfelden in the Odenwald, and Carlsruhe Palace in Silesia (now Poland).
Around 1732, the interior was decorated with a ceiling fresco by Giovanni Francesco Marchini (destroyed in a fire in 1946). Probably at the suggestion of Balthasar Neumann, the hermit houses were replaced by four two-story cavalier pavilions in 1730. The expansion of the main building by four new wings, also called "ears," under Franz Christoph von Hutten, and the expansion of the four cavalier pavilions by Balthasar Neumann, are confirmed. In 1783, Damian August von Limburg had a clock with a bell tower and a wrought-iron balcony installed in the entrance area. After the dissolution of the Prince-Bishopric of Speyer during the Imperial Deputation Main Resolution of 1803, the last Prince-Bishop Philipp Franz Wilderich Nepomuk von Walderdorf retained the right of residence at Bruchsal and Waghäusel Palaces until his death in 1810.
In 1837, the "Badische Gesellschaft für Zuckerfabrikation" acquired the palace complex from the state of Baden and built the Waghäusel sugar factory, which existed until 1995, on the 13-hectare site. The Baroque palace complex with its four cavalier pavilions remained largely untouched by the numerous new factory buildings and served as factory administration and company housing. Only the northwestern cavalier house had to make way for a molasses tank in 1969. In the 1920s, the main building was extensively renovated, with the wrought-iron balcony being replaced by today's neoclassical entrance. Inside, the floor division was removed in favor of a three-story domed hall. In 1997, Südzucker AG sold the palace area to the city of Waghäusel. Since then, the listed ensemble has been extensively renovated with subsidies from the state of Baden-Württemberg, and most of the factory buildings have been demolished. In addition, the historical axis system has been partially restored by planting tree avenues. Today, the palace building serves as an exhibition space.
Complex+
The Hermitage in Waghäusel is a sixteen-sided central building with four cross-shaped wing buildings and three (of originally four) radially arranged cavalier houses. The axis system is integrated into the Baroque avenue structure of the Lower Lußhardt. Even today, Landesstraße 555 runs perfectly straight from Waghäusel to Kronau and marks the connecting axis between the Hermitage and Kislau Palaces. Marly-le-Roi Palace is considered the model, although in Waghäusel the star-shaped layout is more pronounced and can therefore be regarded as a direct model for the palaces mentioned above. The relatively small main building, together with the four wing buildings, is structured in two stories and is topped by a third dome story. Elements such as pilasters and cornices were omitted. Only narrow pilaster strips mark the edges of the building. The diverse roofscape with mansard roofs, dormers, and decorative chimneys gives the main building a picturesque appearance. The circular arrangement of the cavalier houses is emphasized by an enclosing wall with passages. The lost cavalier house has been marked by a ground marking.
Only a few buildings from the sugar factory have been preserved, including the Art Deco director's villa, the two prominent silos, which are widely visible as landmarks of Waghäusel, and a hall used by Raiffeisen.
Take Mobile History with you
You are reading this text for free. Premium adds what matters on the road: descriptions read aloud, sites found through your camera, whole regions taken offline.
- Every description, including the ~17,700 Premium sites
- Audio guide: have descriptions read to you on location
- AR finder: see sites through your camera, with distance and bearing
- Unlimited saved sites
14 days free, then from €2.99 a month. Cancel anytime.
Source: Wikipedia · Licence: CC BY-SA 4.0 · Image: http://commons.wikimedia.org/wiki/File:20110812Waghaeusel17.jpg
This description draws on the facts documented in the linked Wikipedia article; Wikipedia content is licensed under CC BY-SA 4.0. Wording and editing: Mobile History.
Location: 49.2525, 8.5085